R 1,250,000PRIME TOWNHOUSE FOR SALE IN CELTISDAL FOR ONLY R1 250 000Centurion, Celtisdal
2 2 2 89 m²
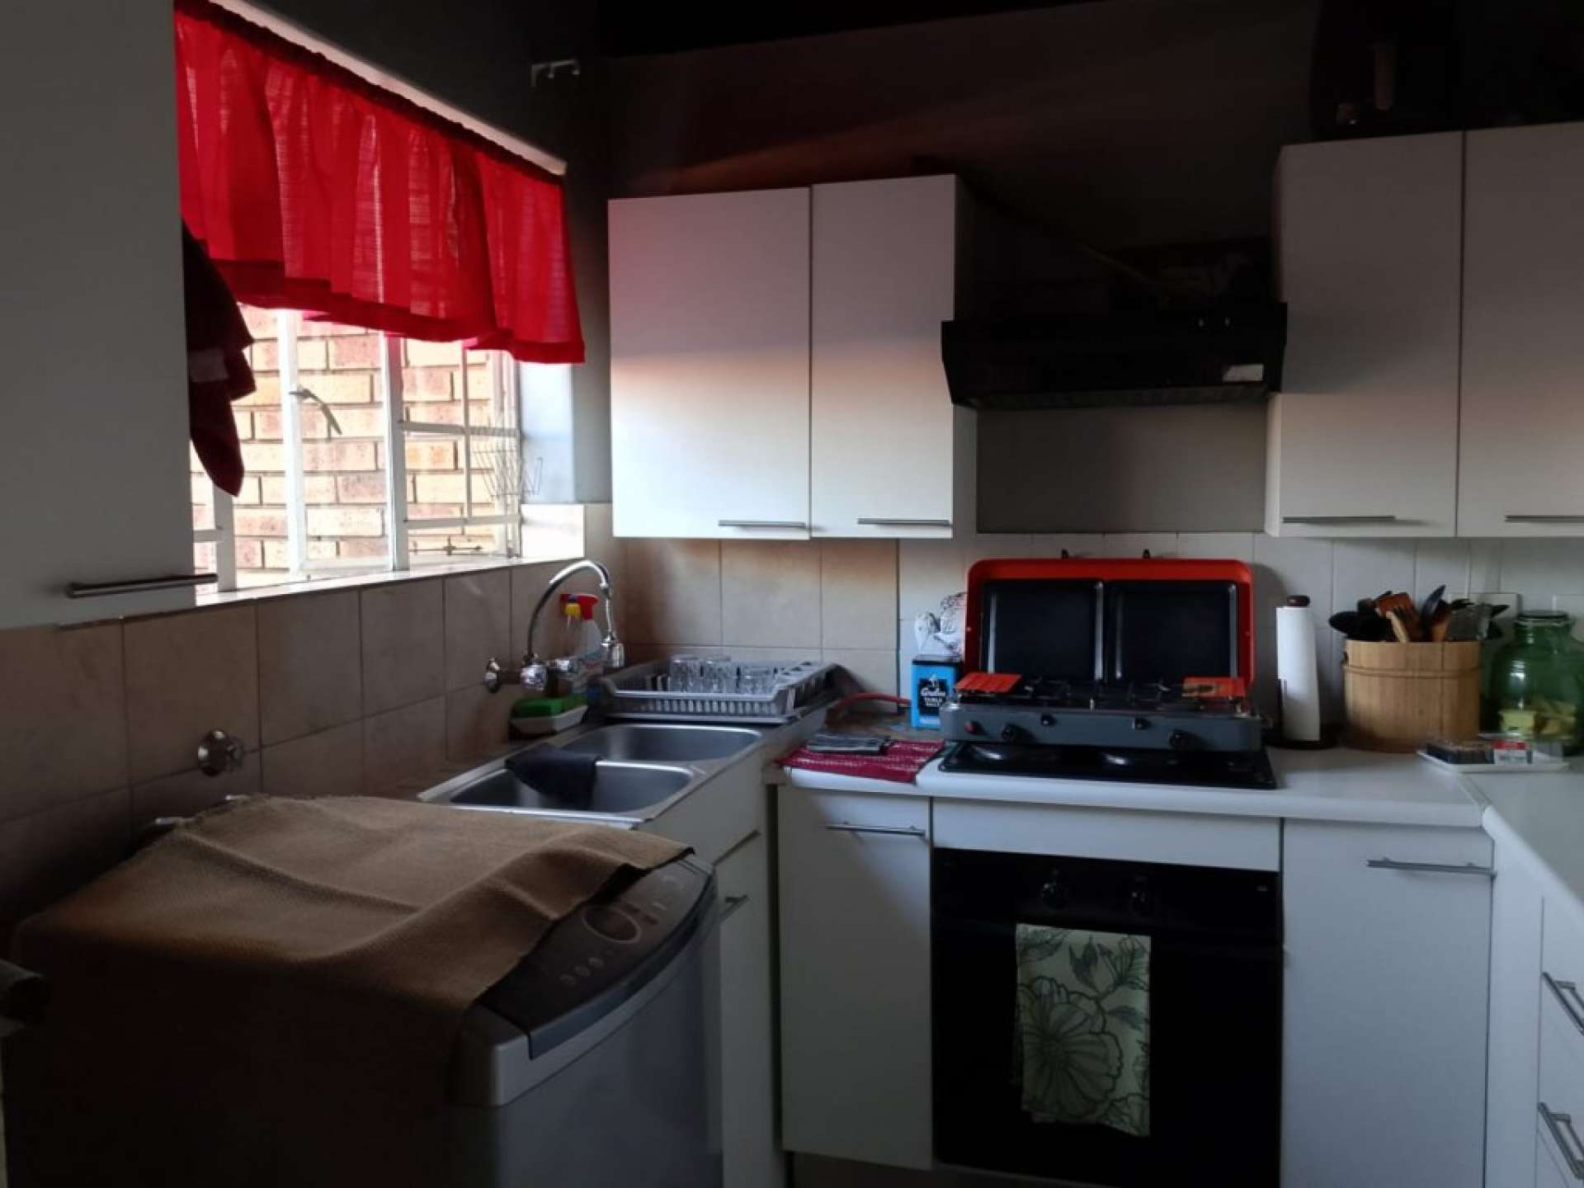
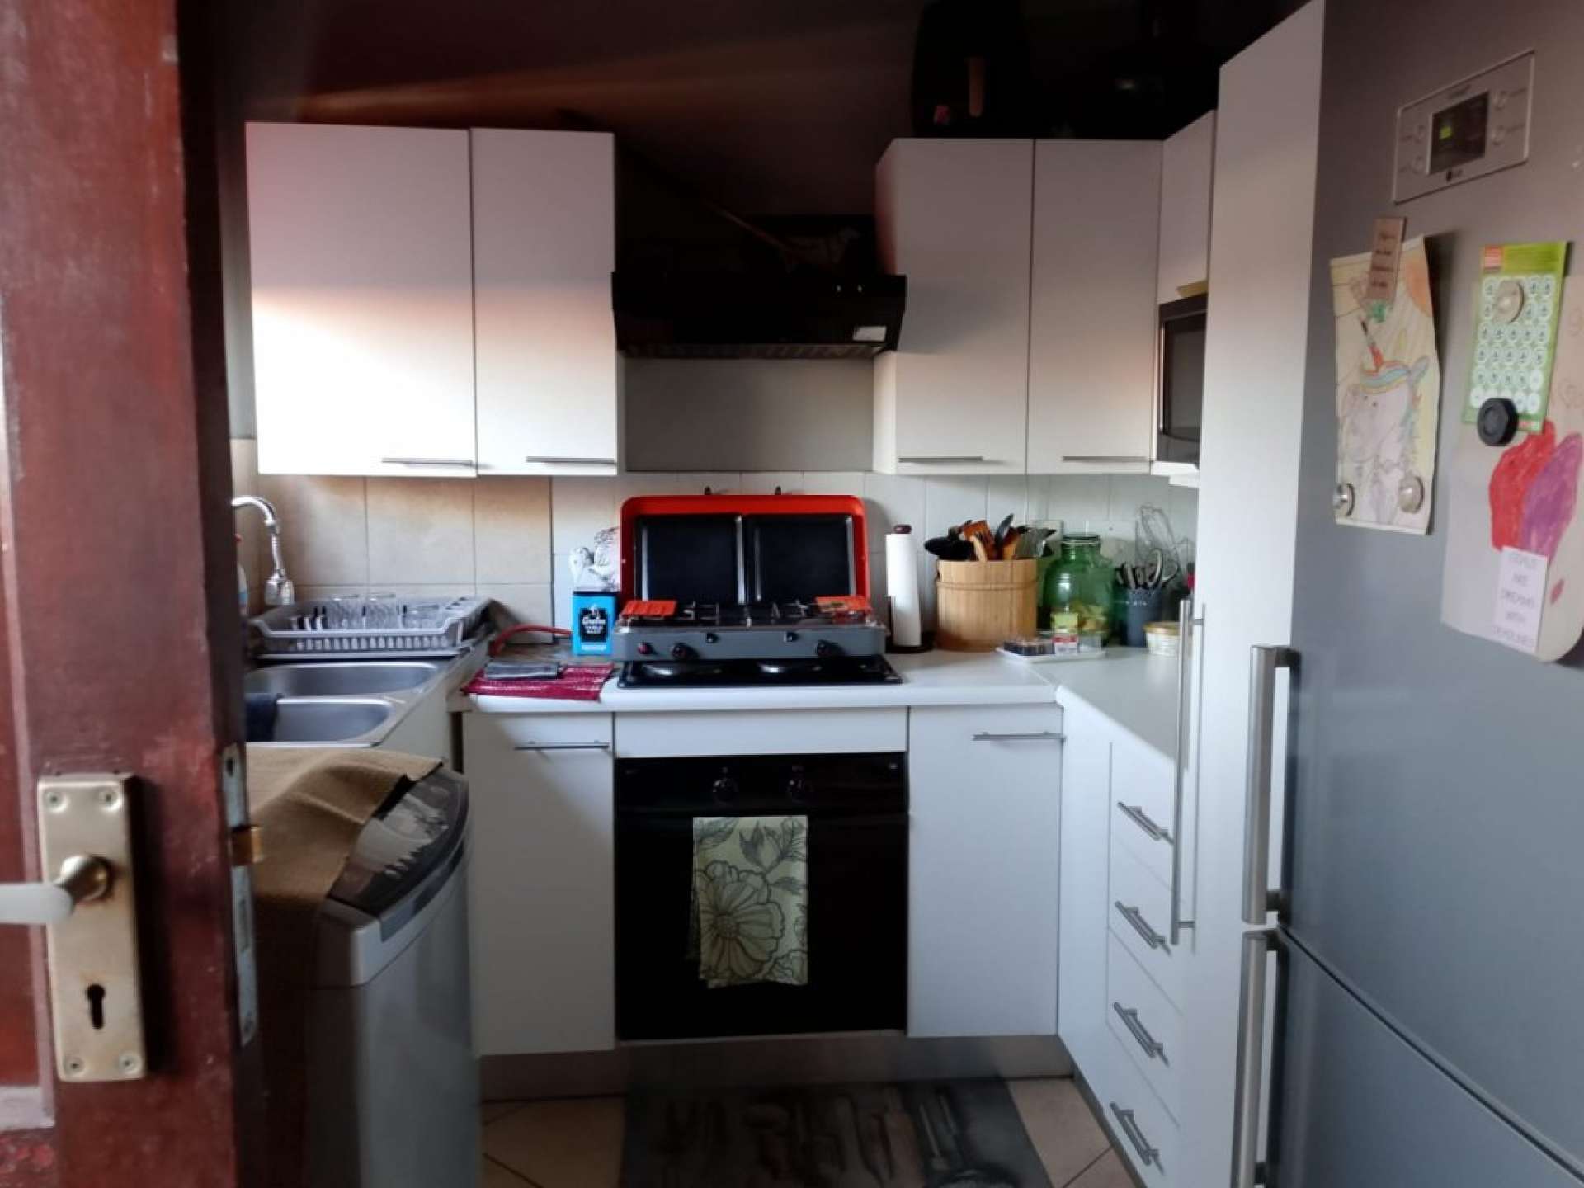
Neat and Practical Kitchen
The home offers a neat, well-appointed kitchen with ample white built-in cupboards, providing good storage space and a bright, modern feel. The kitchen features generous counter space, a double sink and practical tiled finishes. There is space for appliances, while the freestanding stove forms a convenient cooking area.
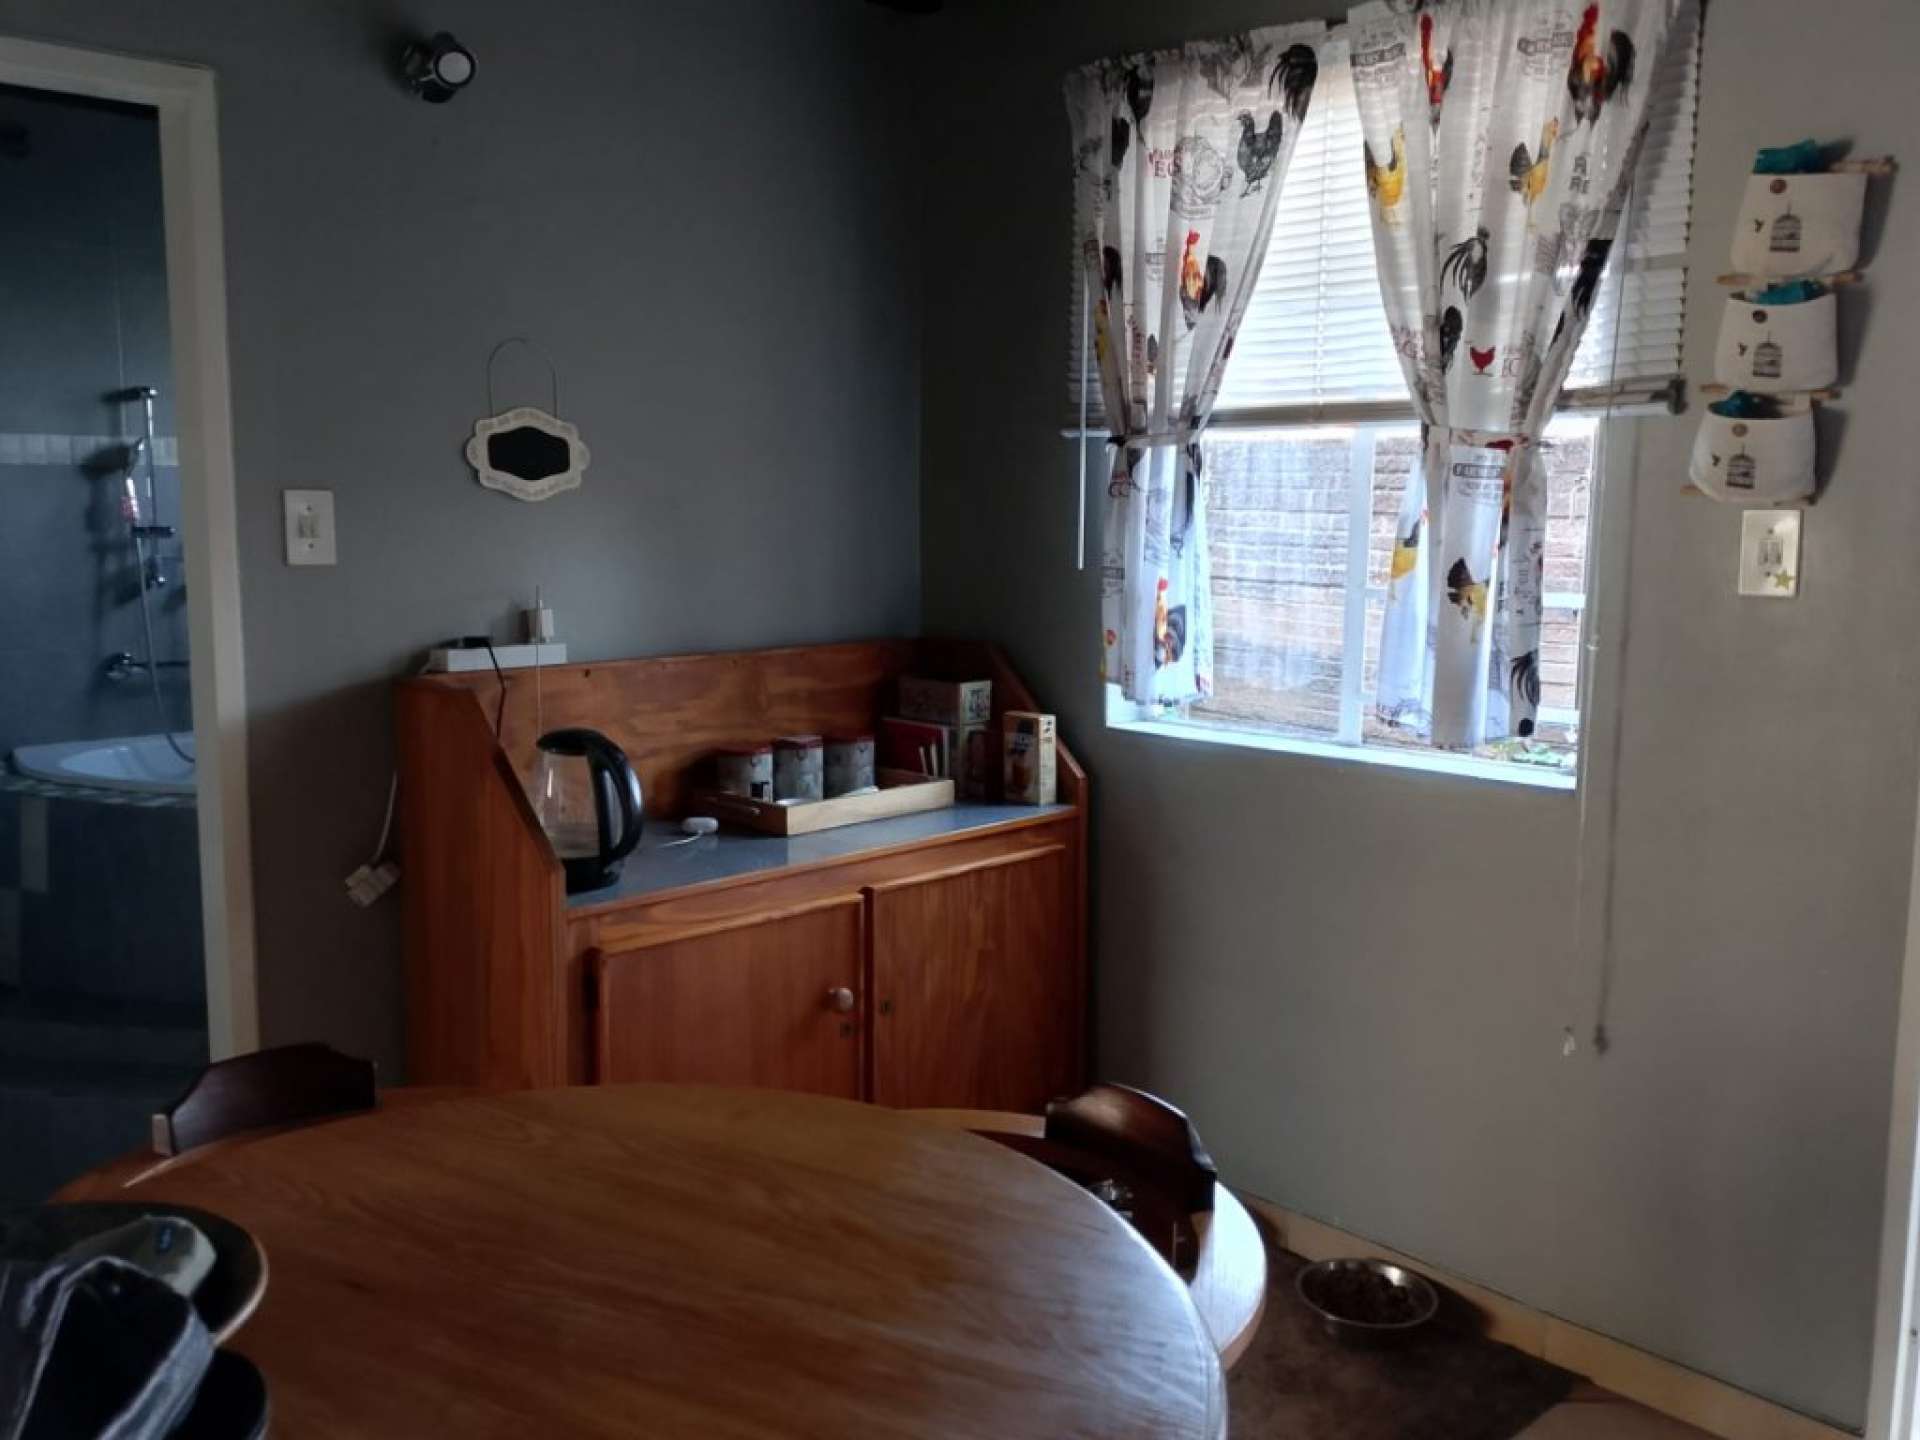
The kitchen flows into a cosy dining area, creating a practical space for everyday family living and entertaining.
Spacious Garden & Entertaining Areas
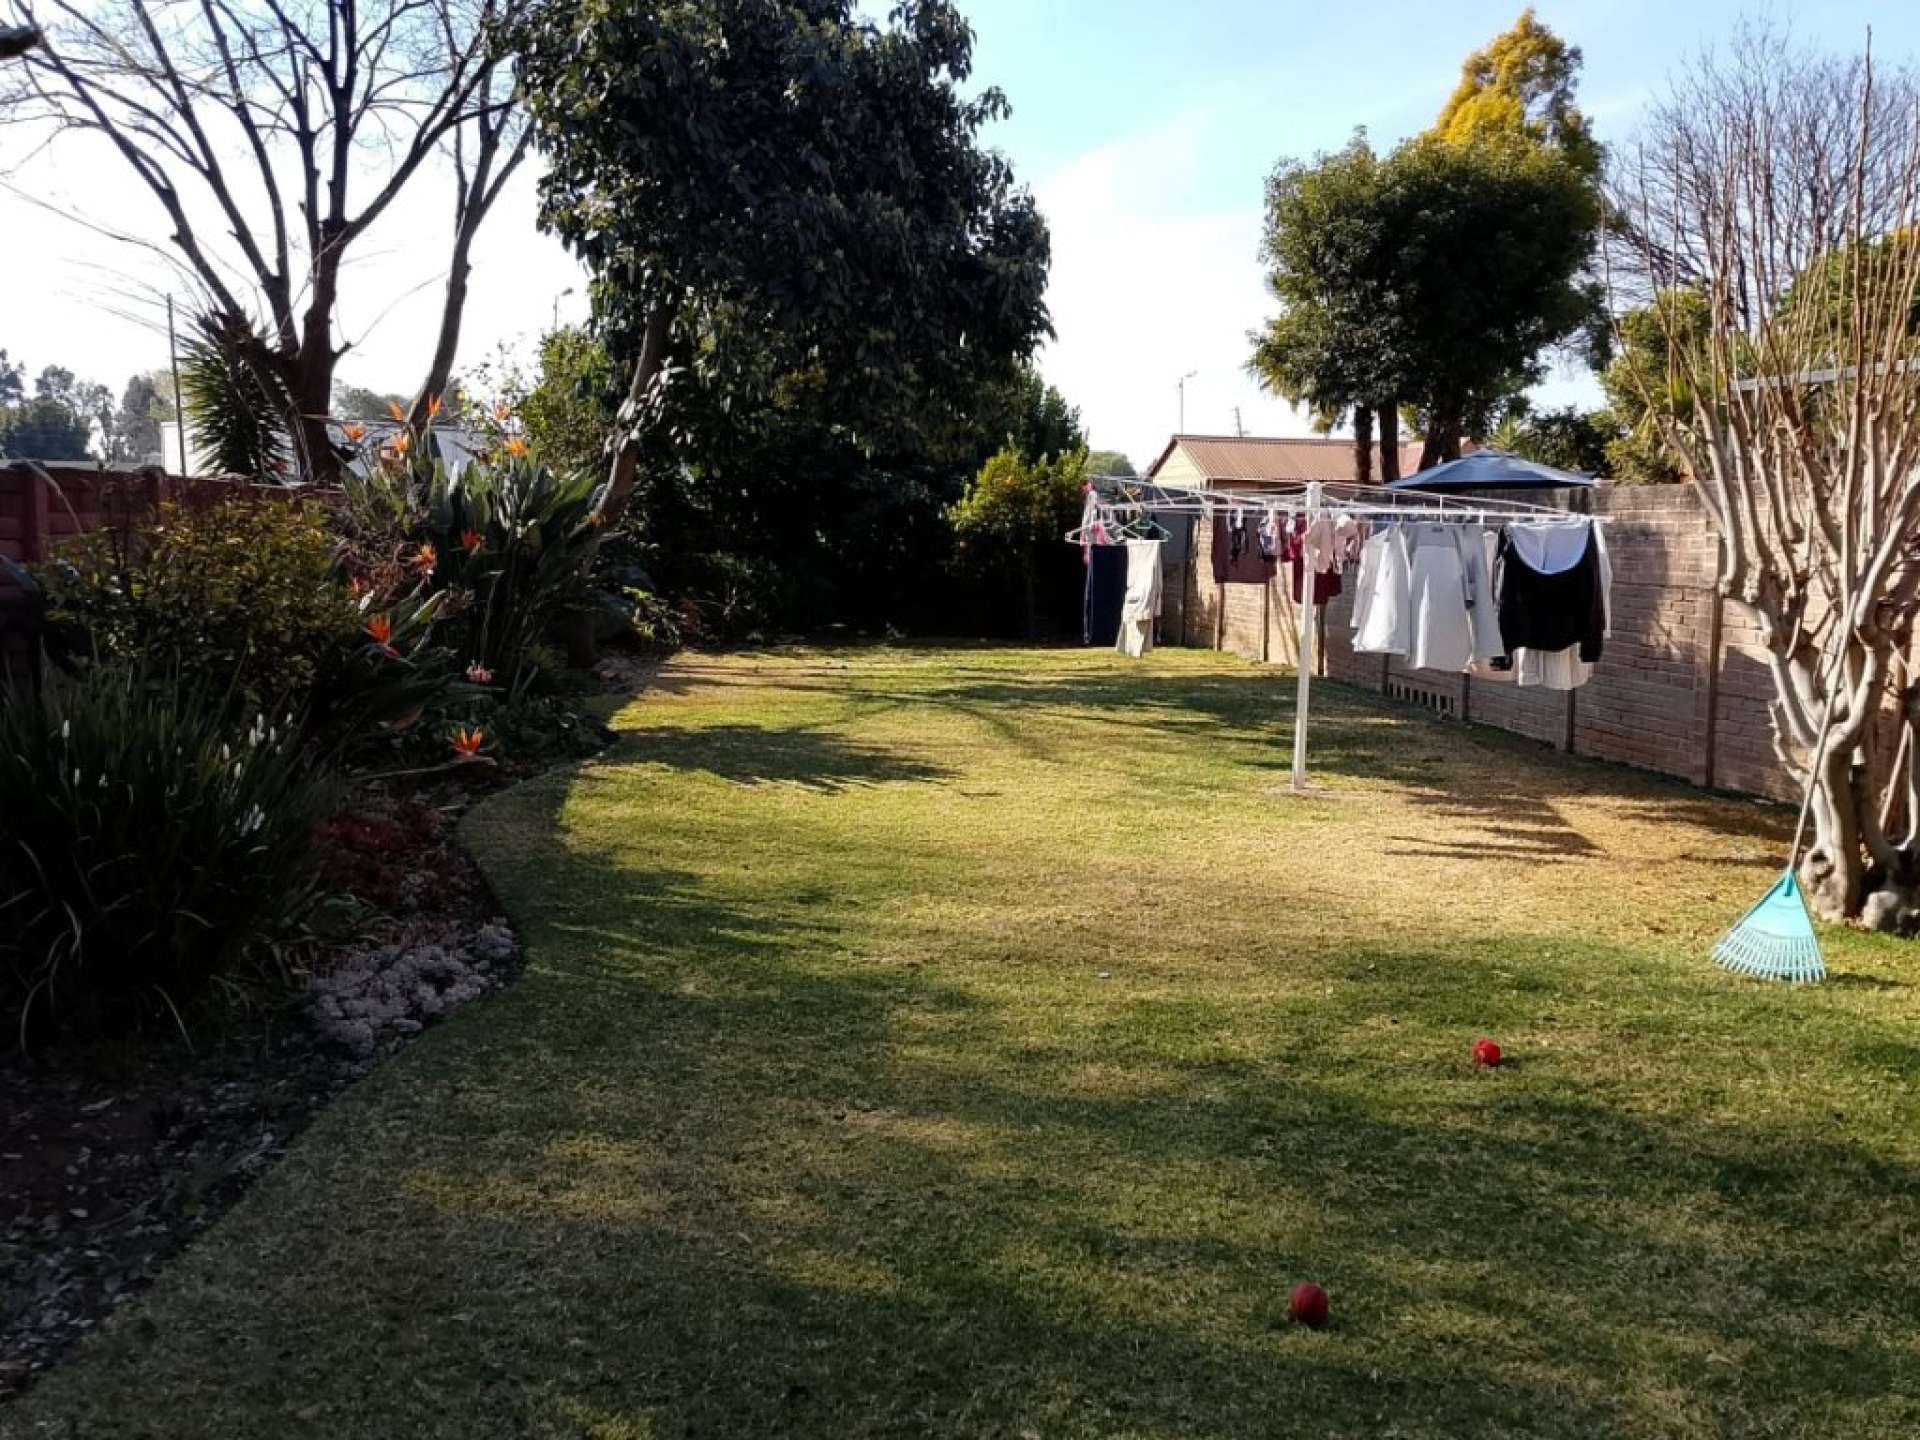
This property offers a wonderful combination of generous outdoor space, established gardens and comfortable entertaining areas.
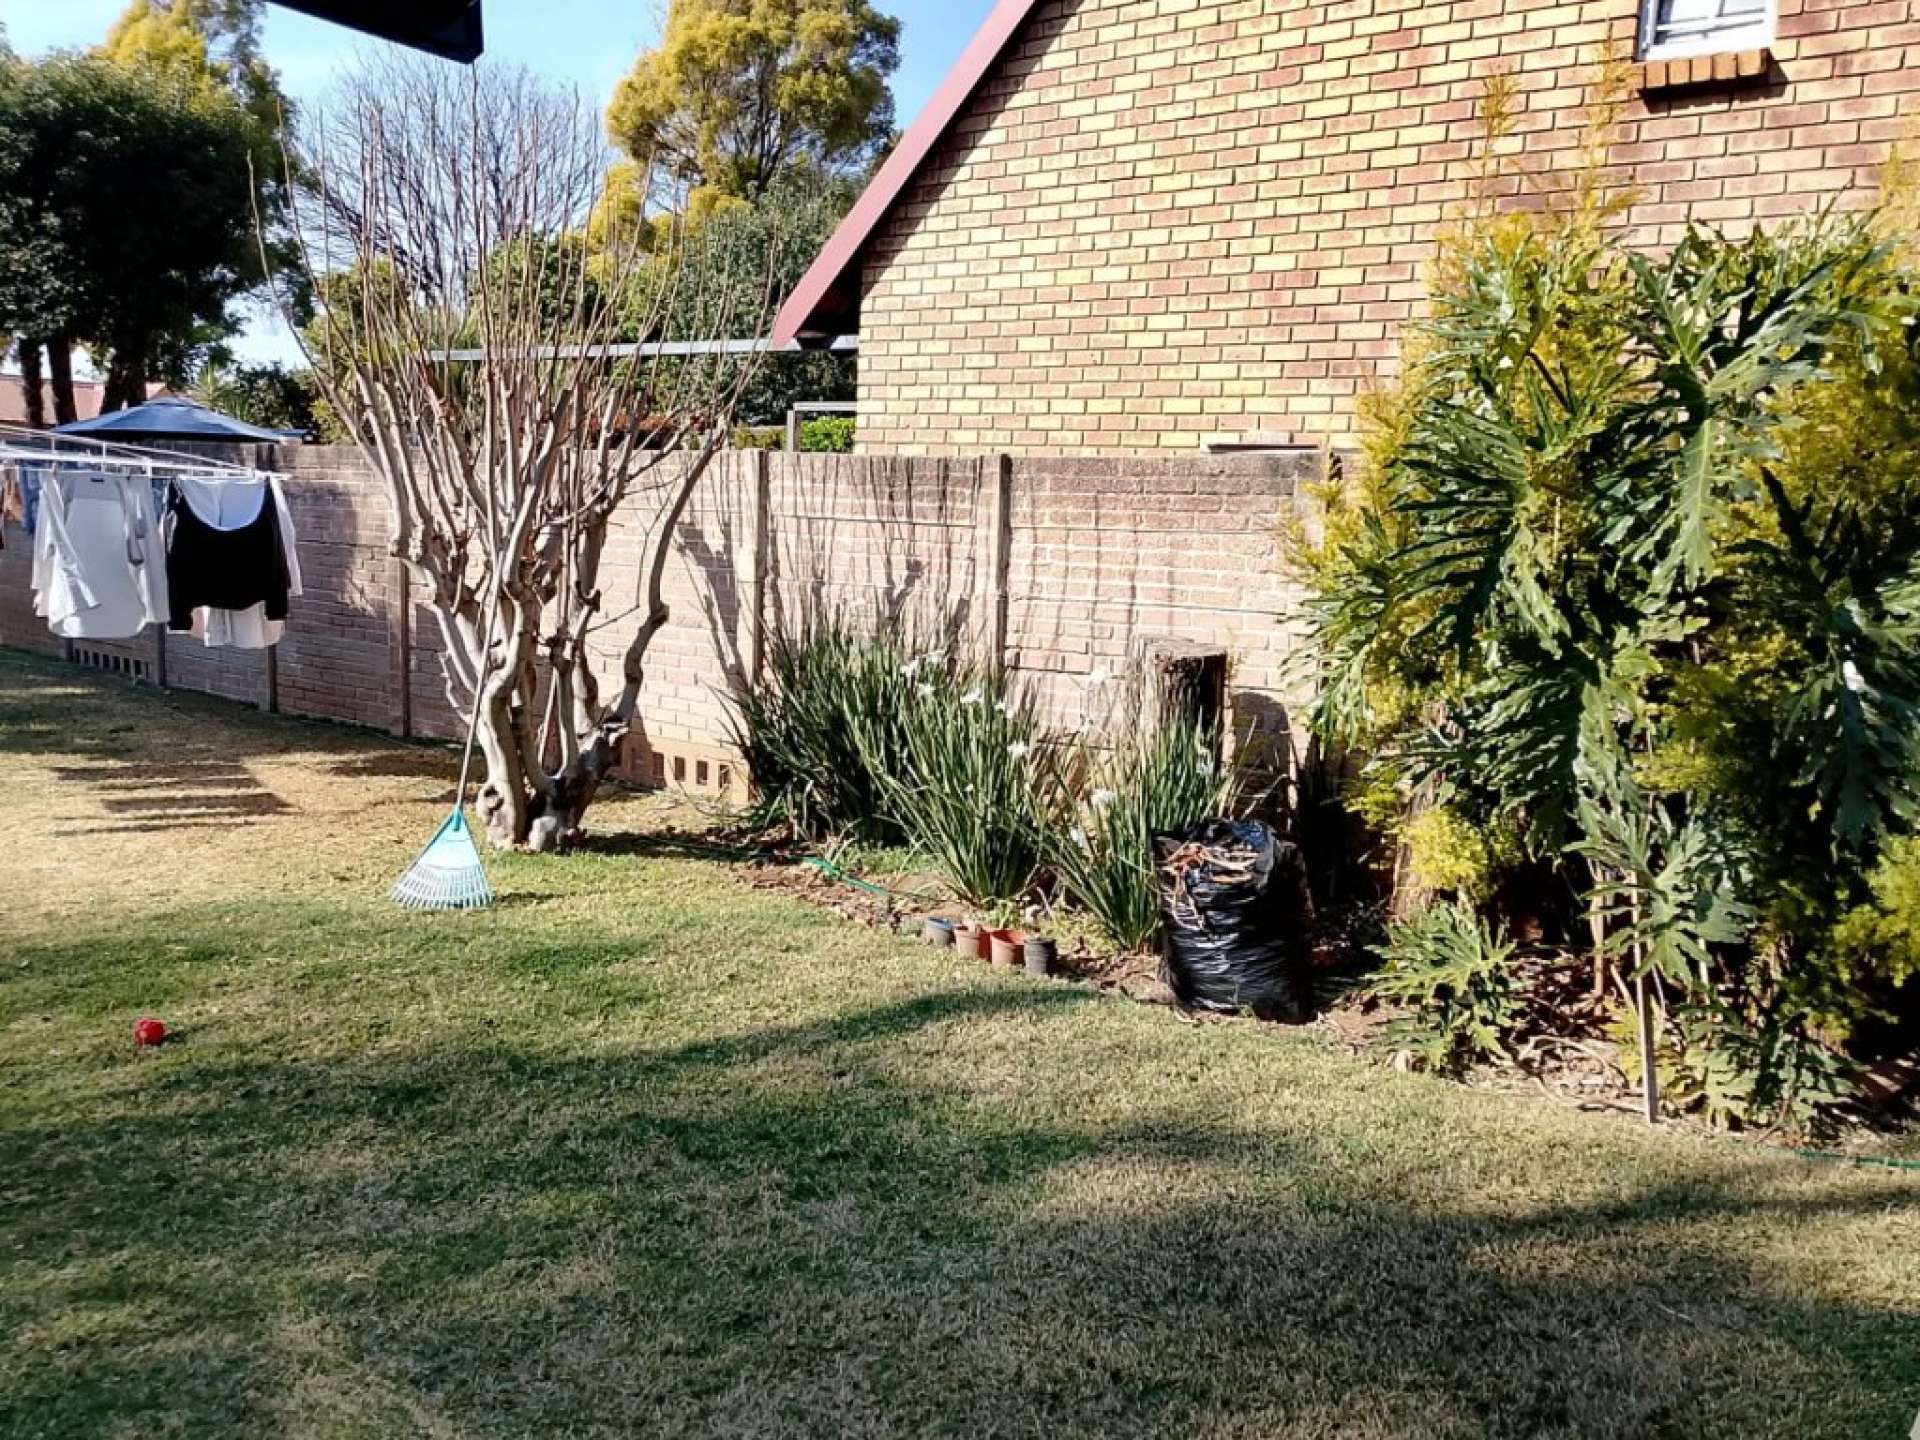
The home features a large, well-maintained lawned garden, providing plenty of space for children and pets to enjoy.
Mature trees, established plants and attractive garden beds create a peaceful and inviting outdoor setting.
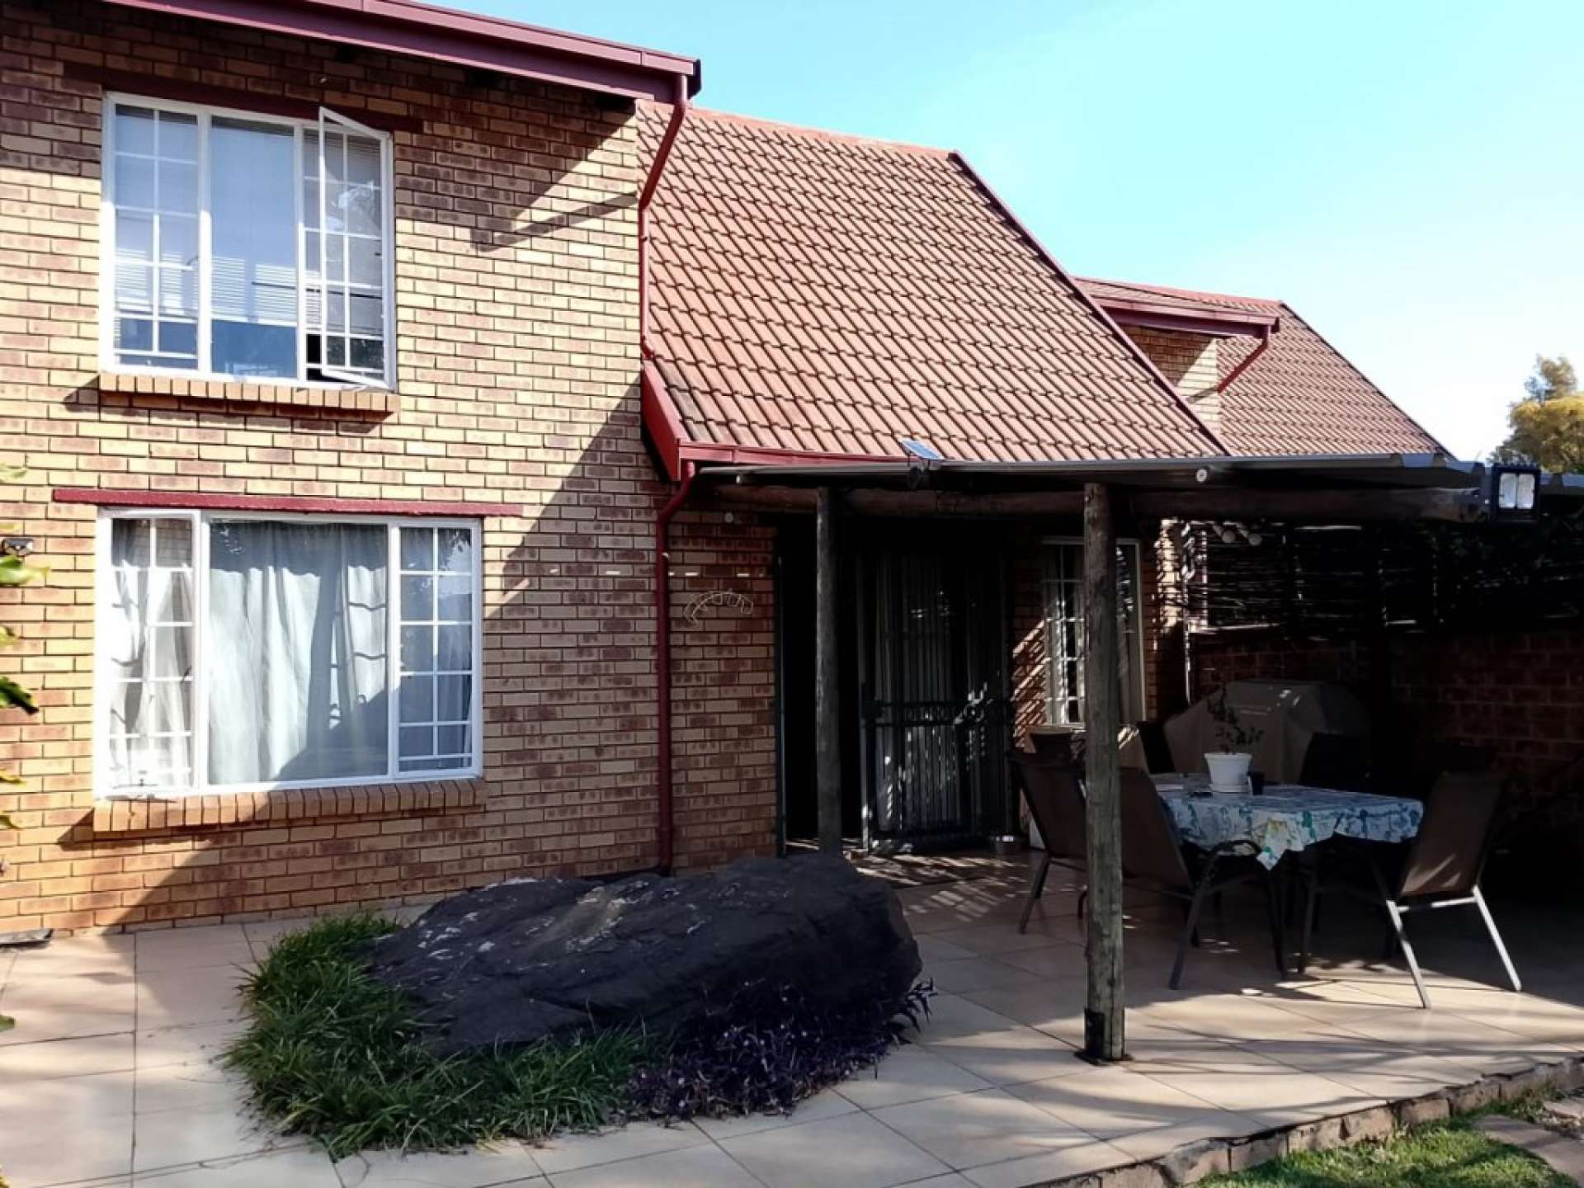
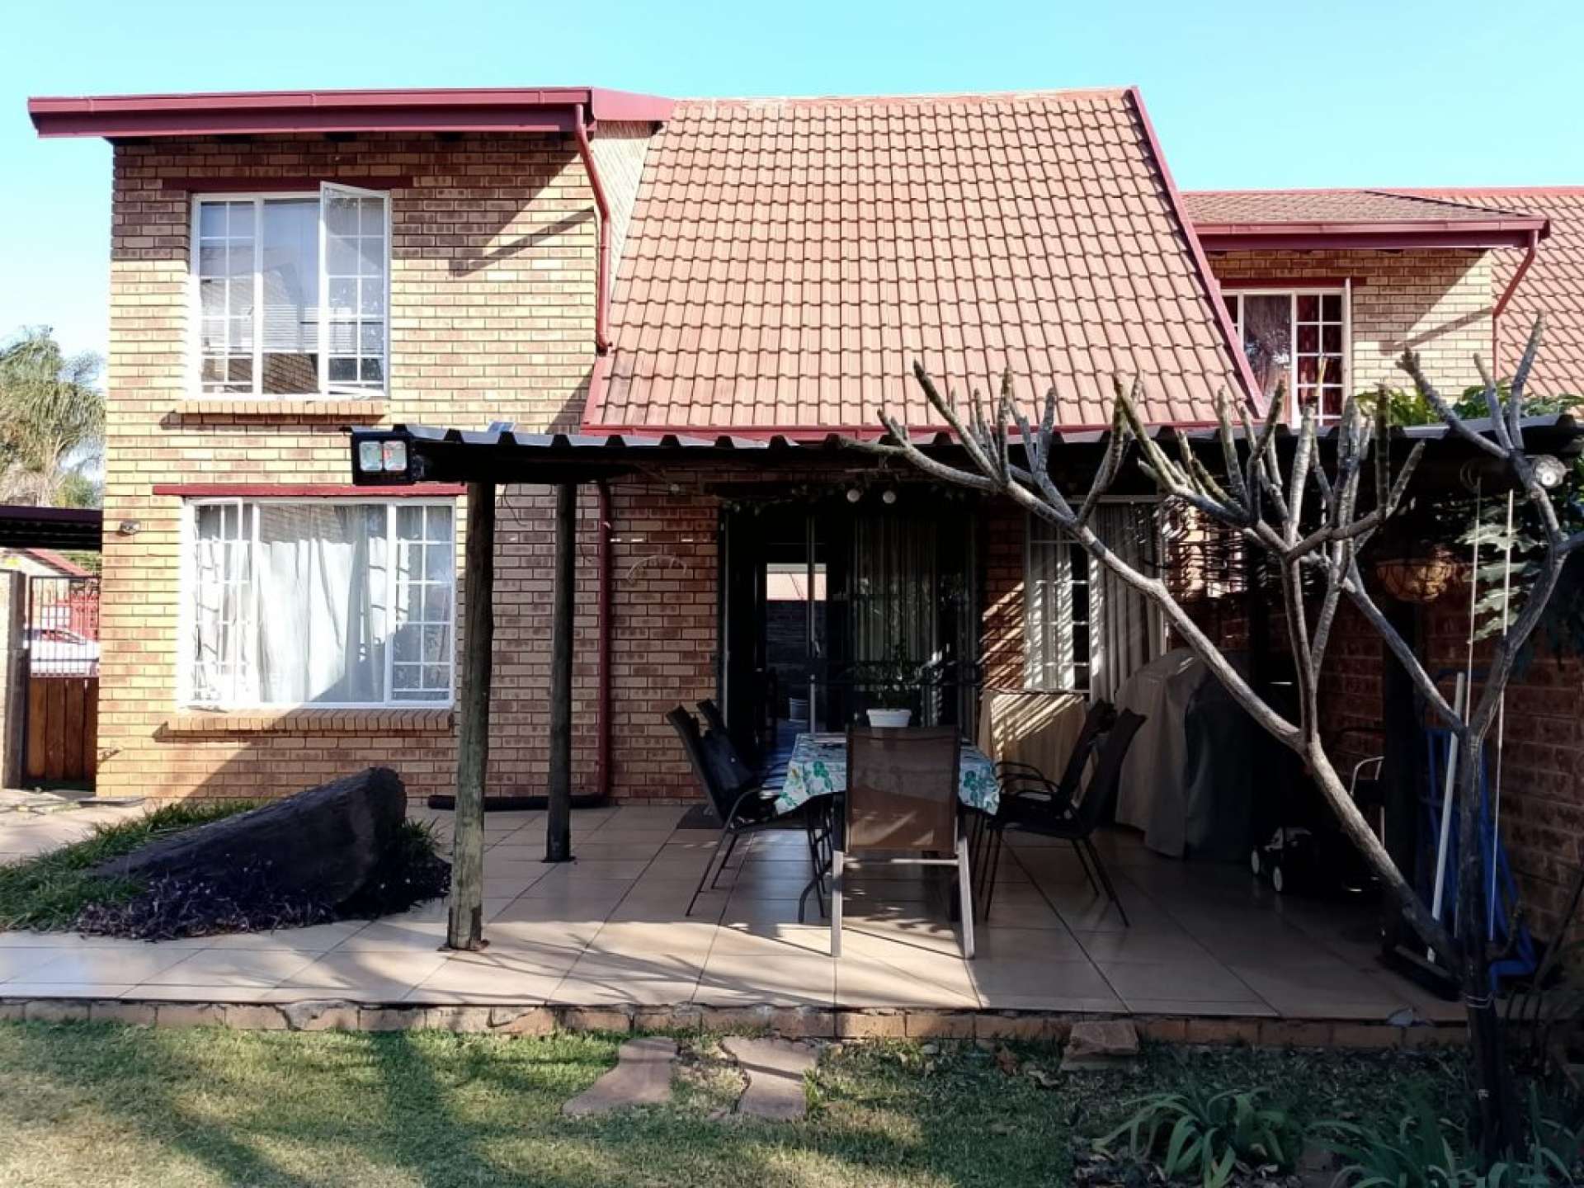
A covered patio offers an ideal space for outdoor entertaining, family meals or simply relaxing while enjoying the garden.
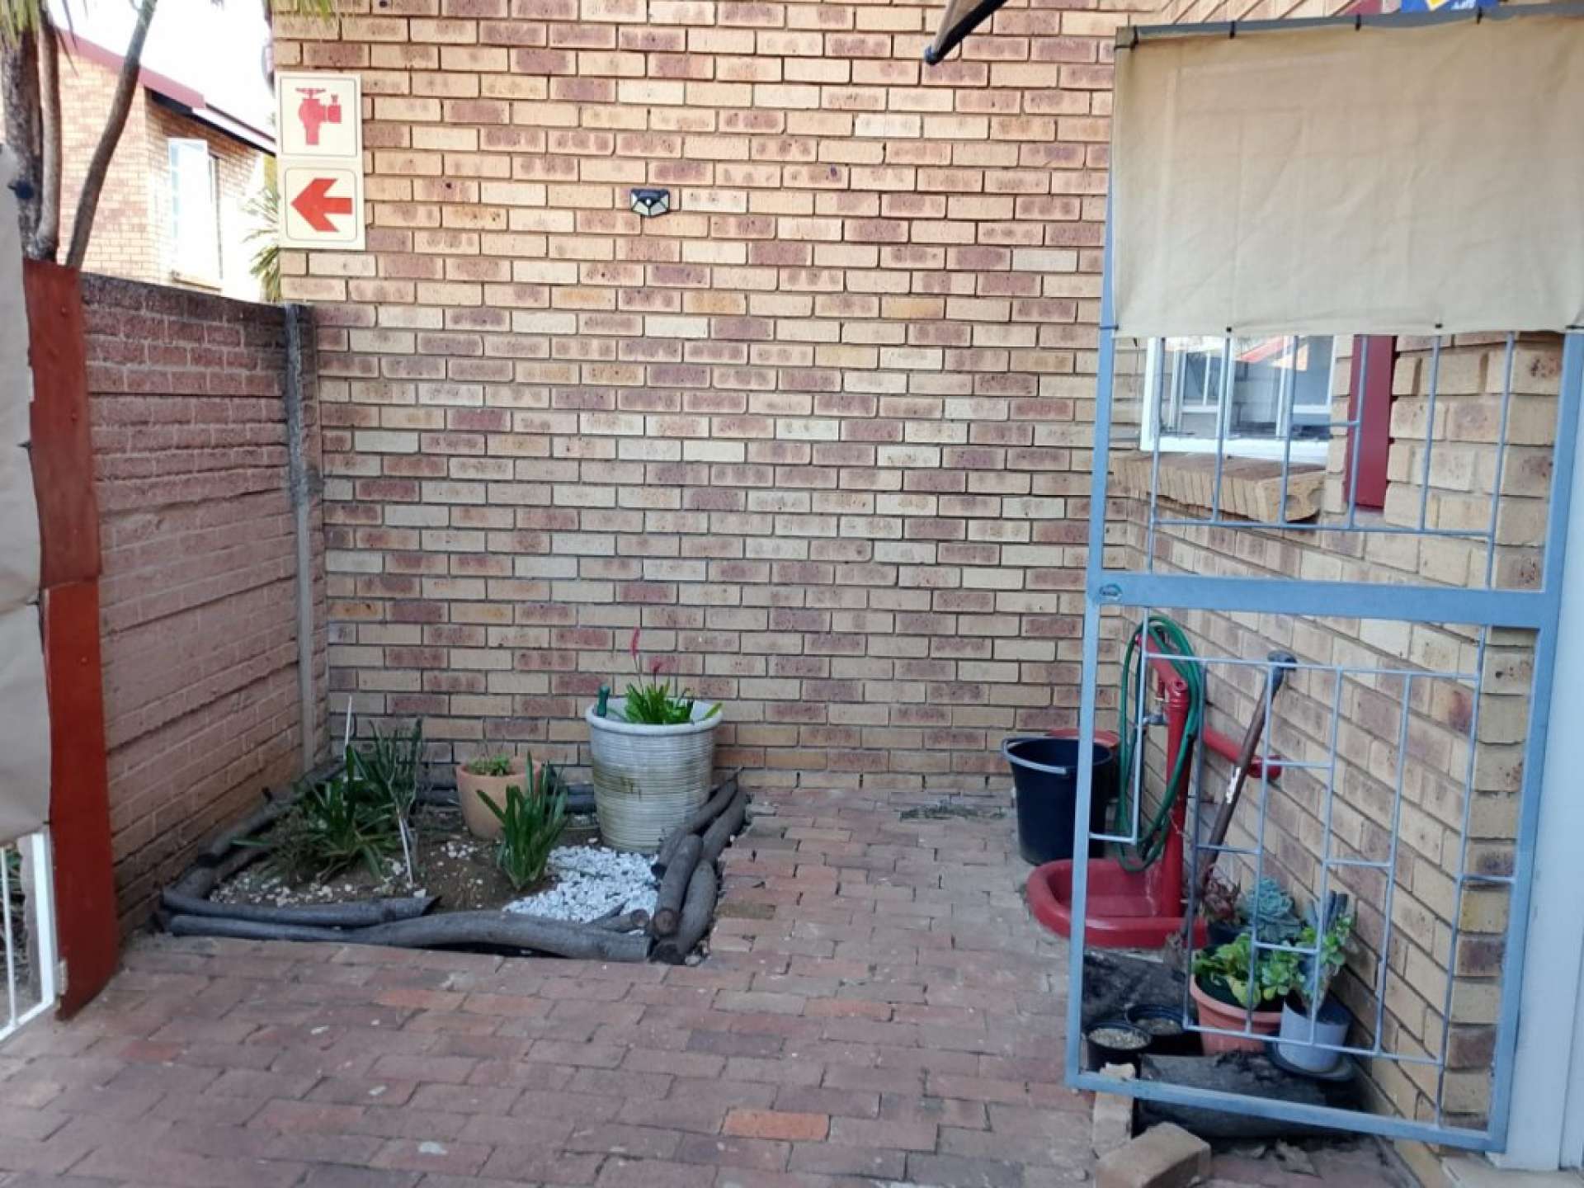
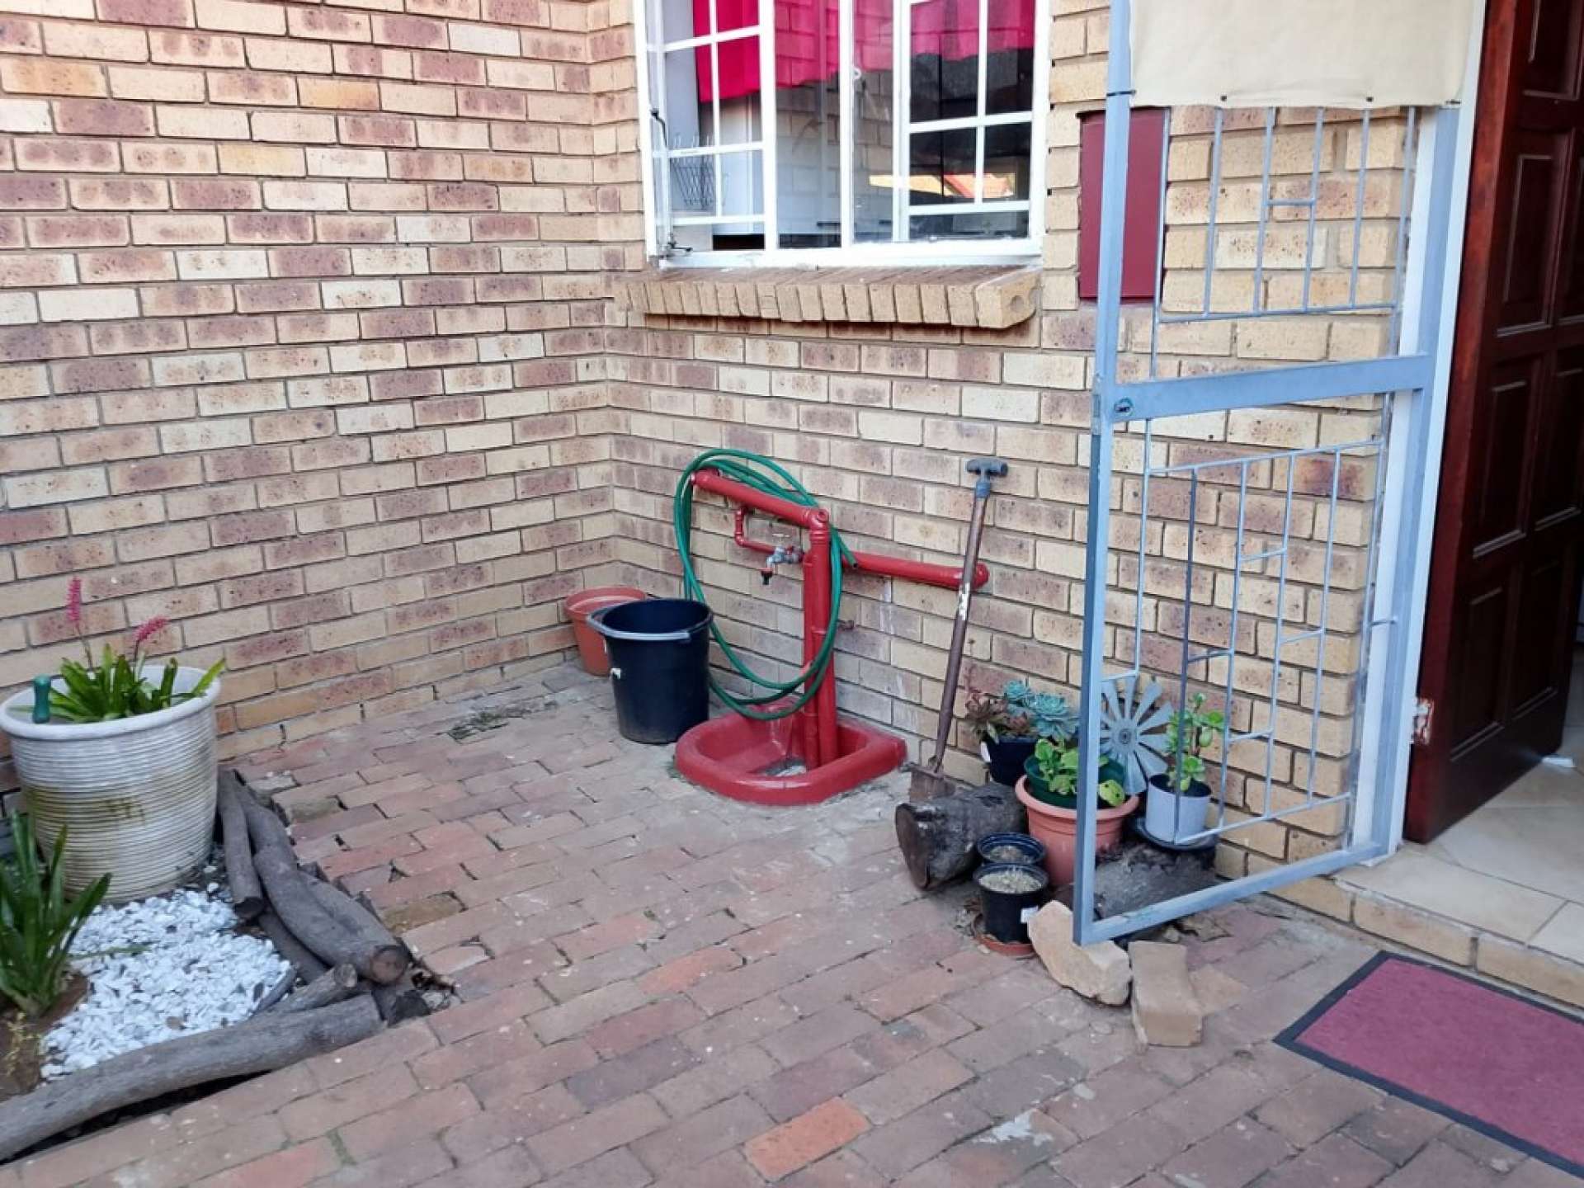
The paved patio area is conveniently situated alongside the home and provides a comfortable extension of the living space.
Additional outdoor features include:
• Large established garden with a spacious lawn
• Mature trees and established plants
• Covered patio/entertainment area
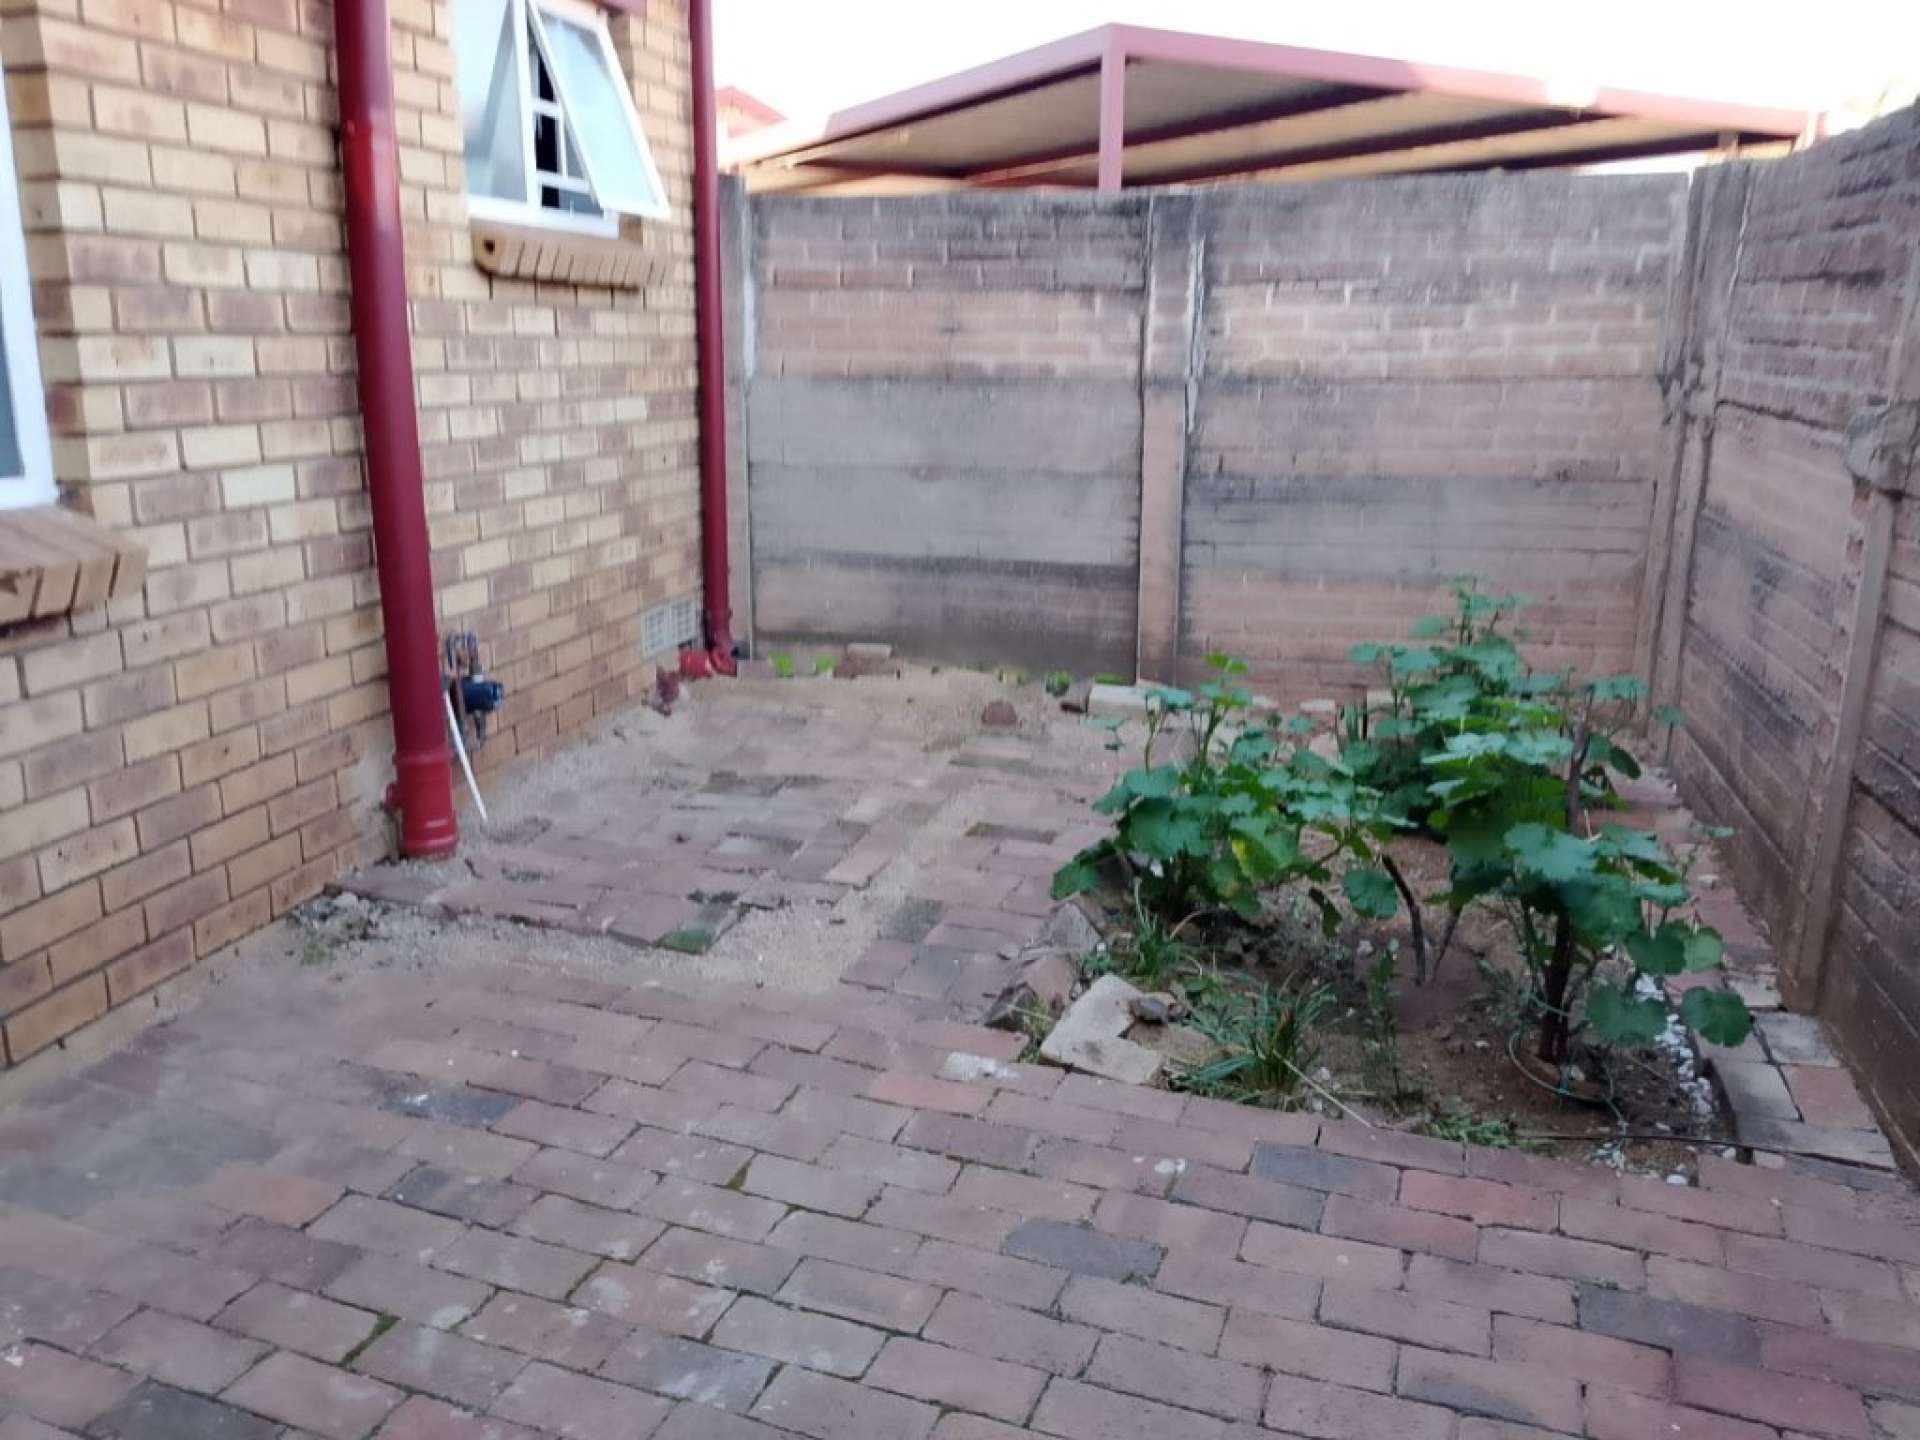
• Paved outdoor areas
• Private courtyard area
• Additional garden space suitable for further landscaping or a vegetable garden
• Outdoor water point
• Security gate at the courtyard area
• Low-maintenance brick exterior
This home offers excellent outdoor living potential, with ample space to personalise the gardens and create your own private oasis.
A lovely property offering space, privacy and a beautiful setting for relaxed family living and entertaining.
If you'd like, I can also write you a more sales-driven, eye-catching Property24 headline and full description that combines these photos with the bedrooms, bathrooms, size and other features of the house to make the entire listing sound professional and attractive to buyers.
Ground Floor
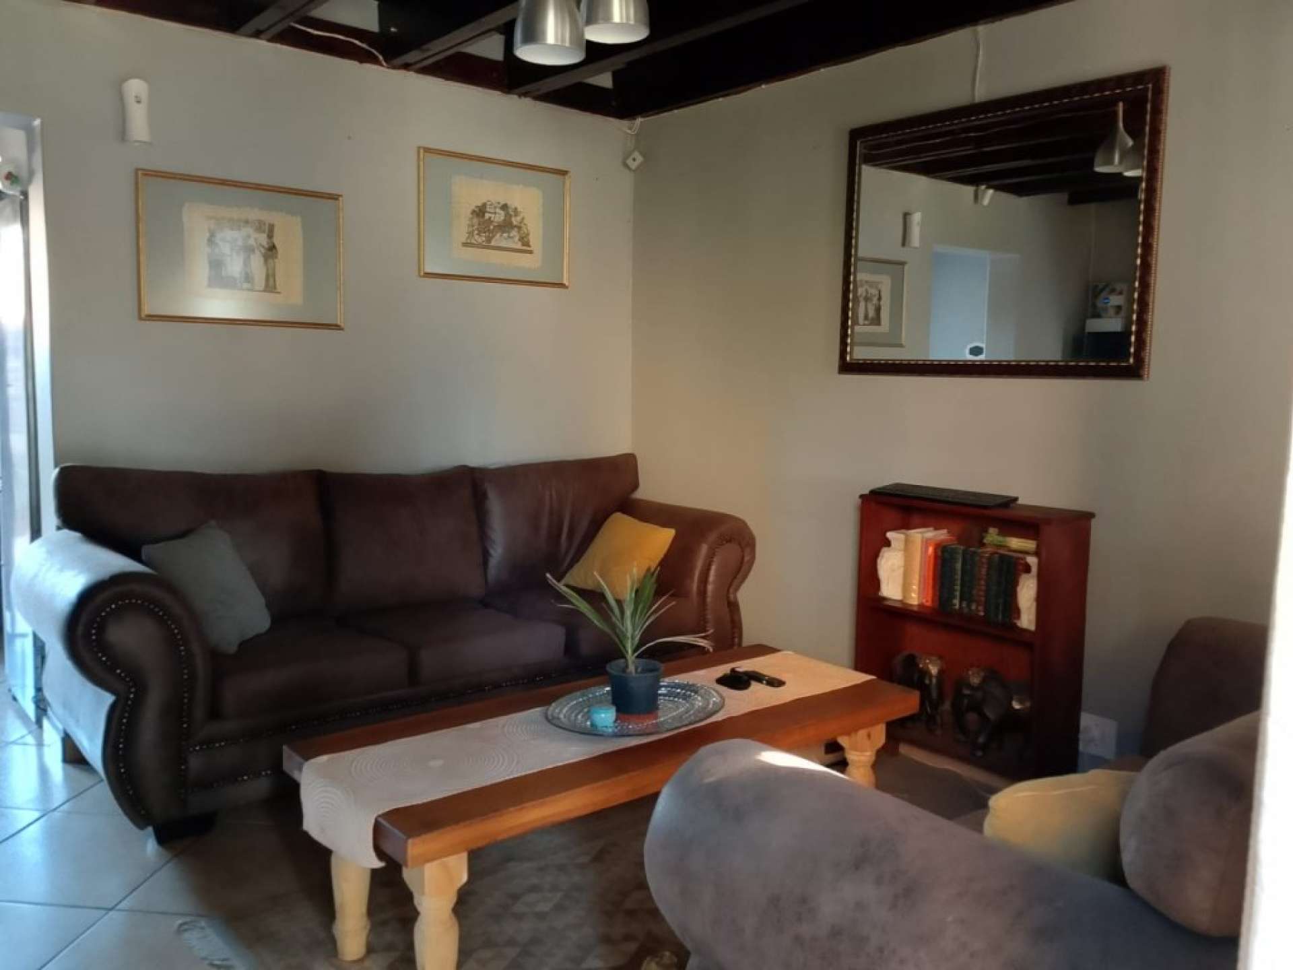
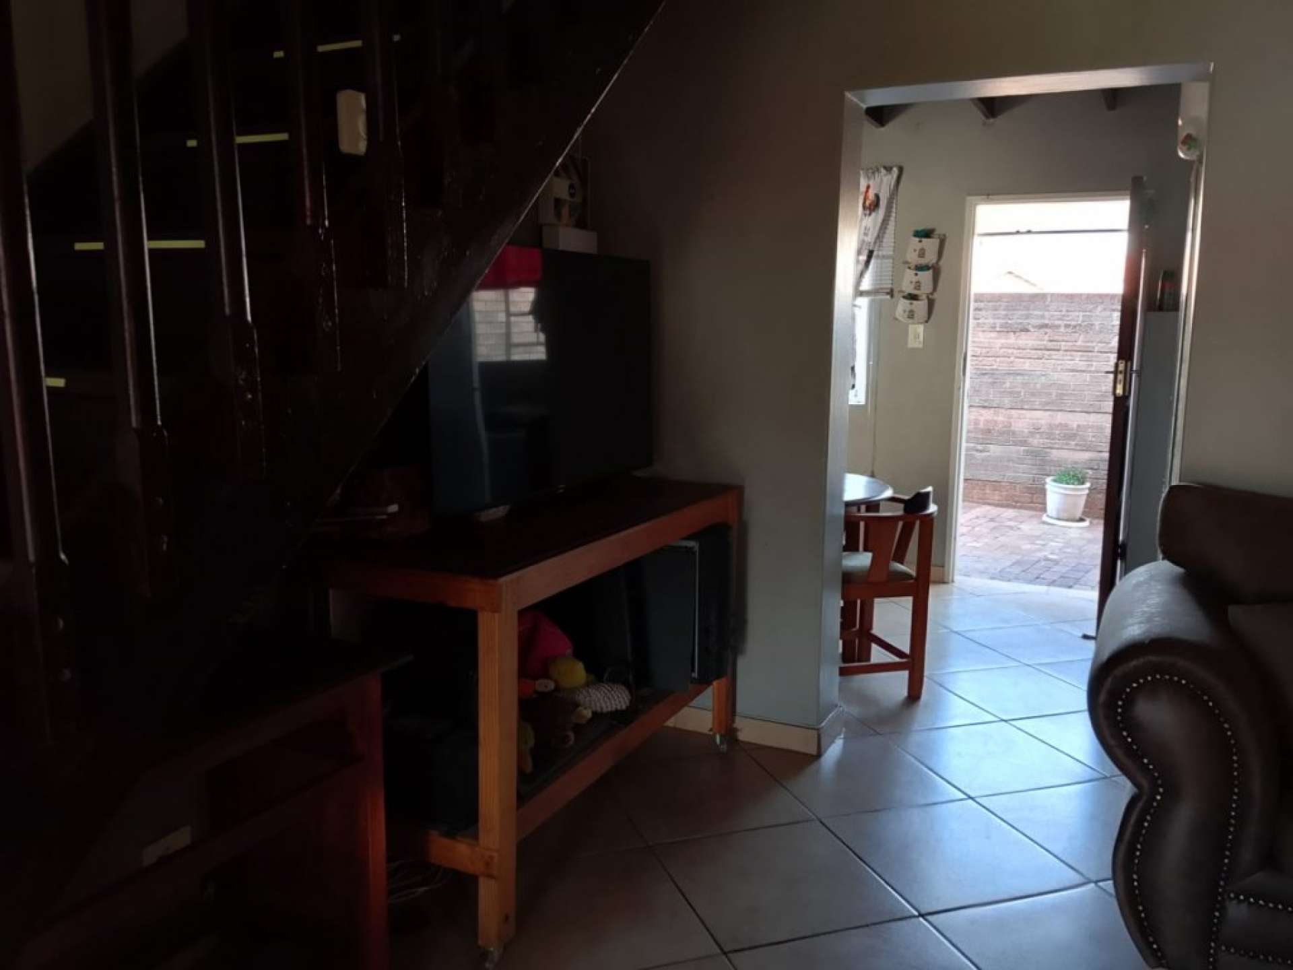
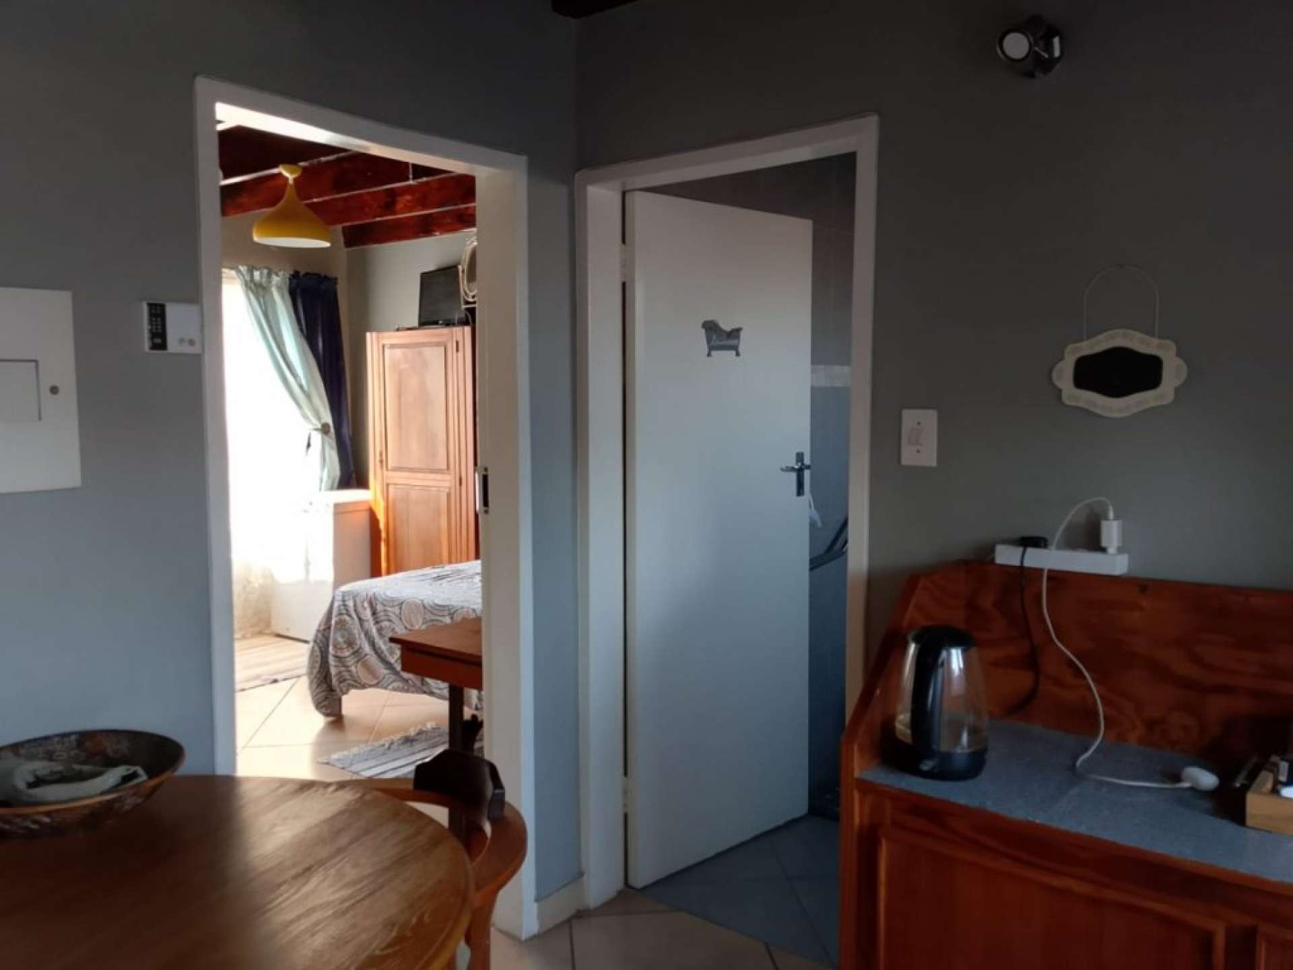
The ground floor offers a comfortable and practical living space with a warm, homely atmosphere. The inviting lounge provides ample space for relaxing and entertaining, while the adjoining dining area creates a convenient setting for family meals.
A door from the living area leads out to a private paved outdoor area, allowing for additional space to enjoy the fresh air.
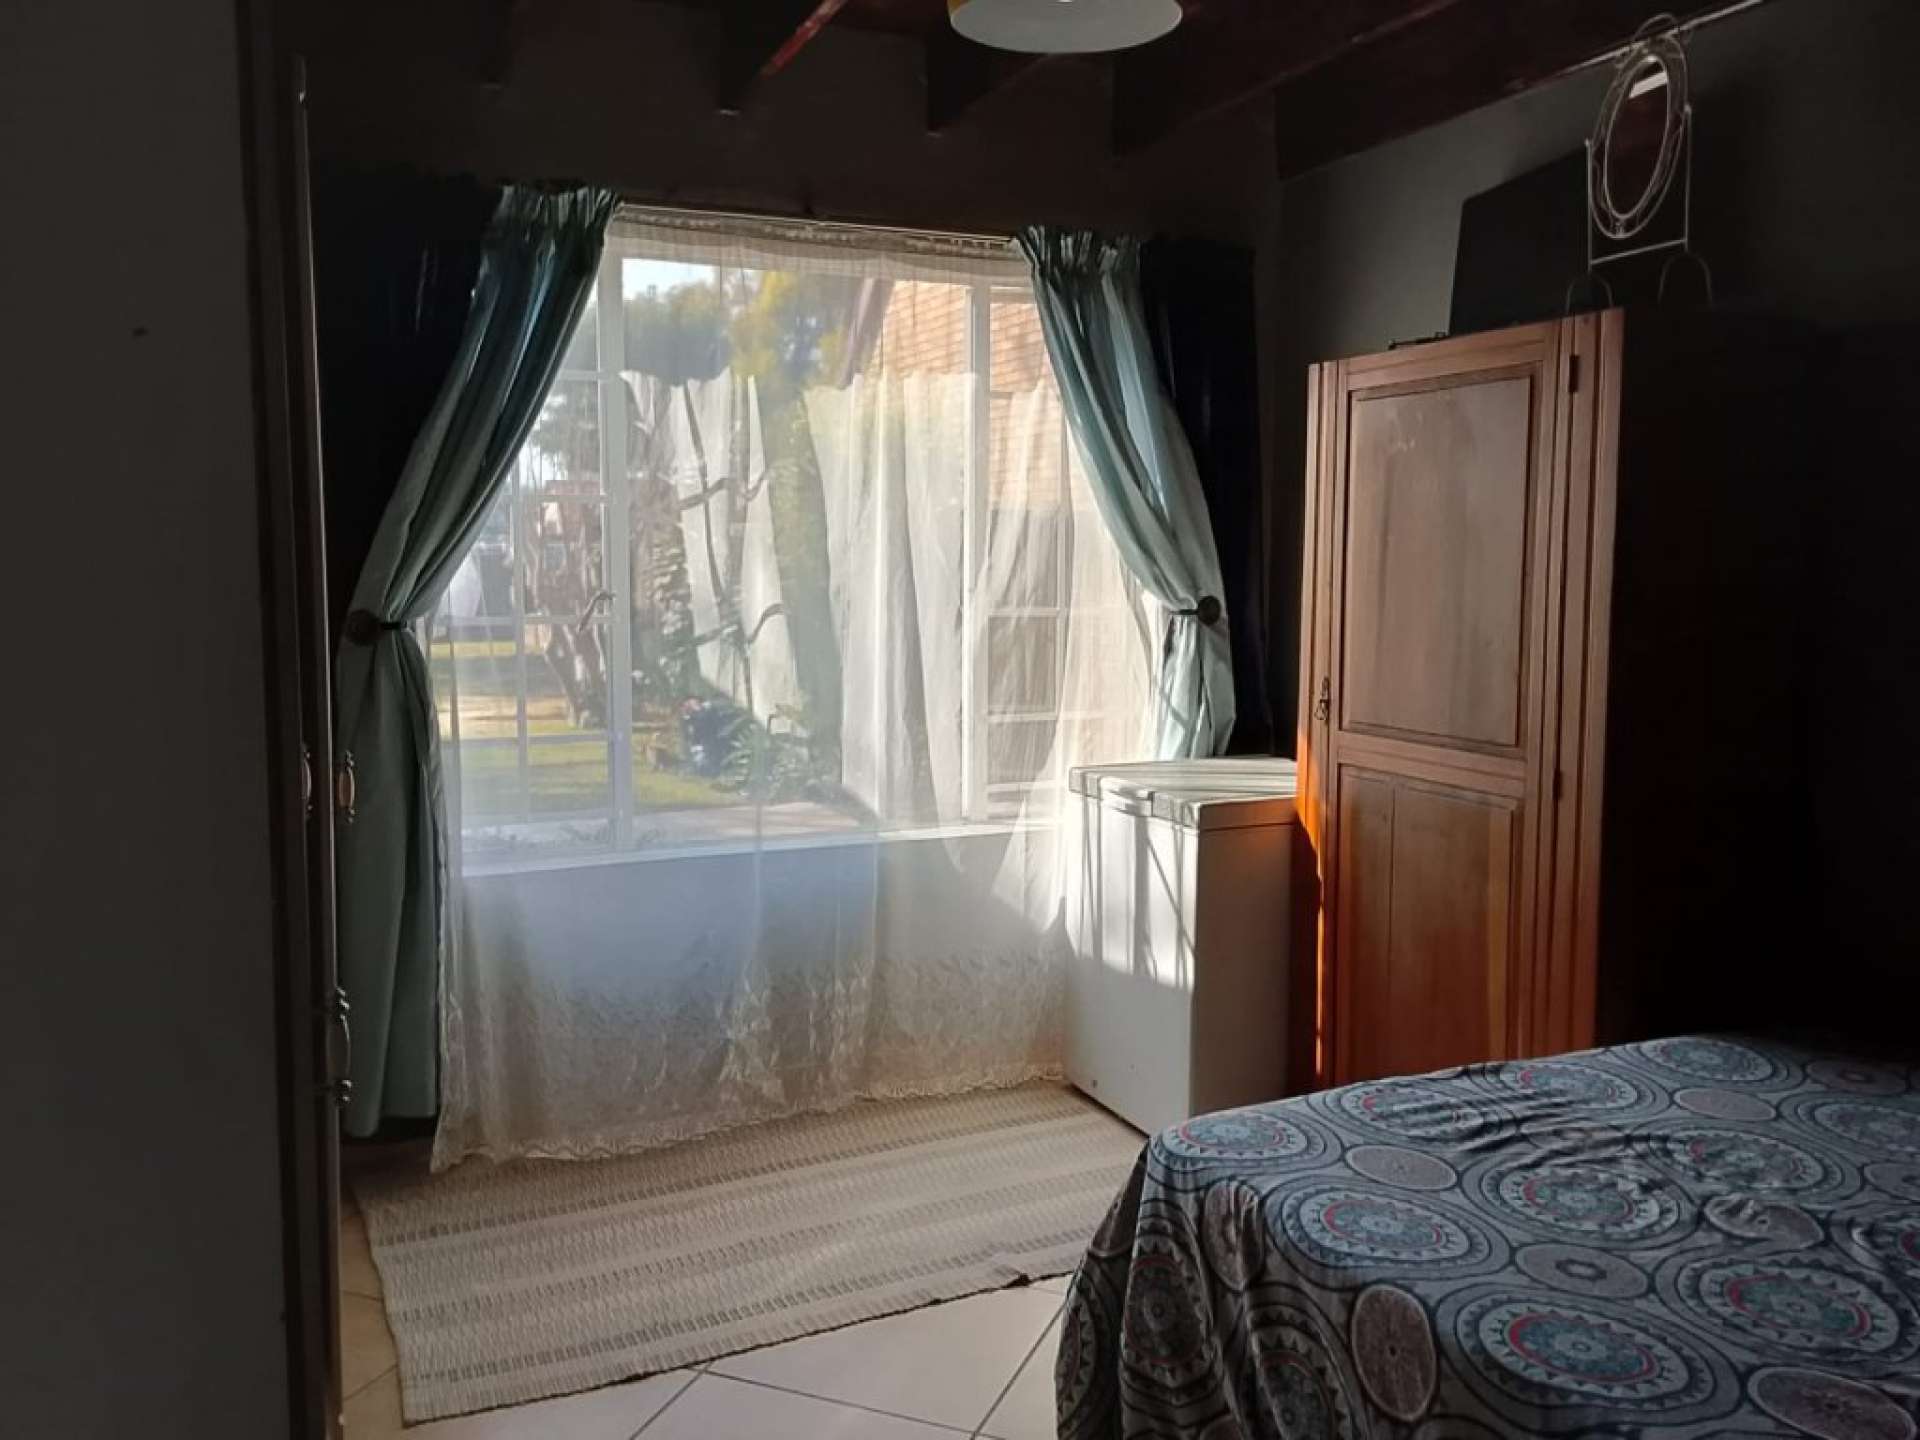
The ground floor also features a well-sized bedroom with good natural light, making it ideal as a guest bedroom or for convenient single-level living.
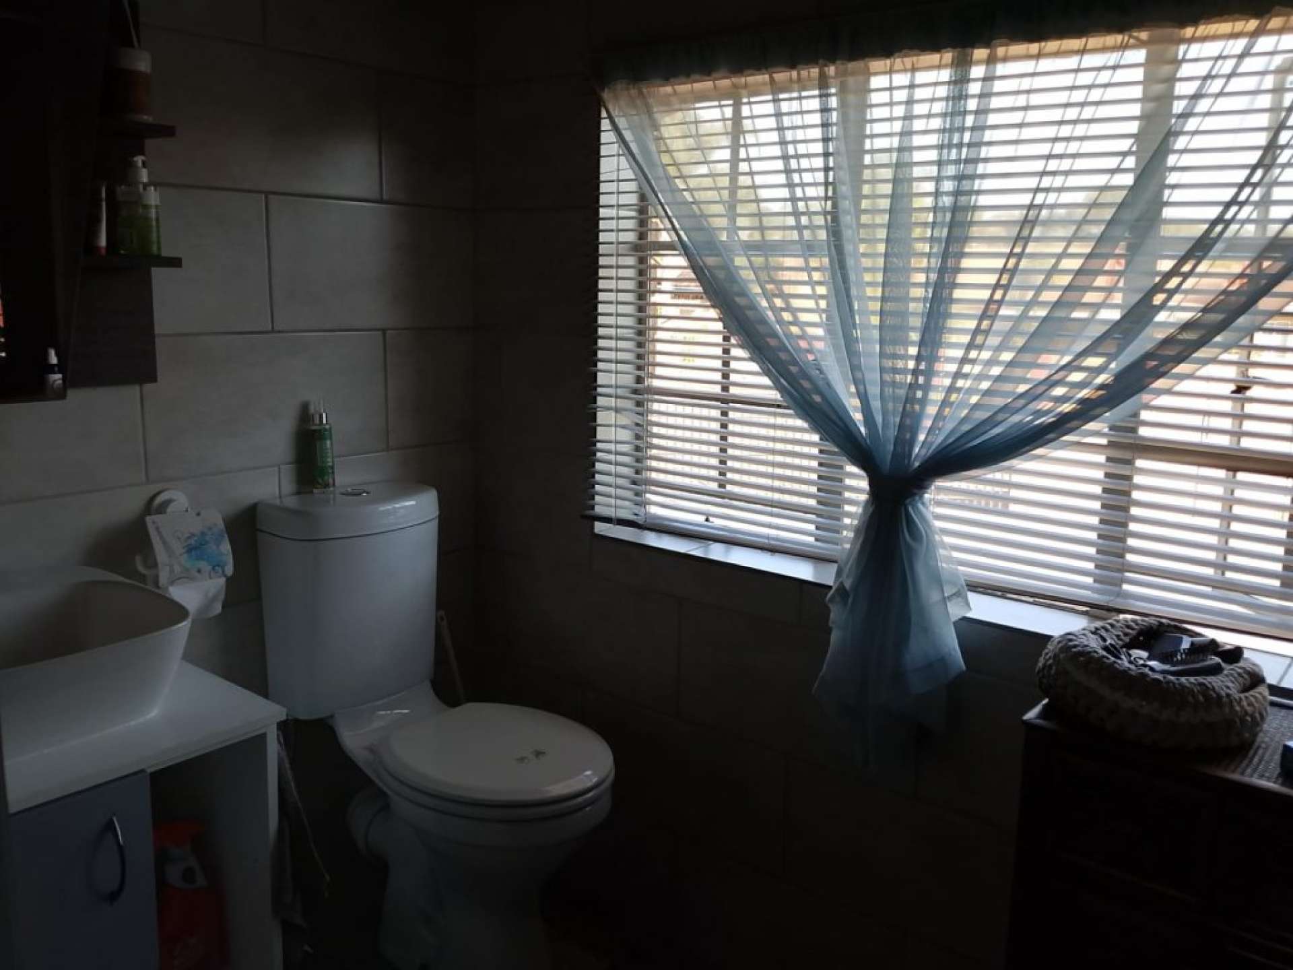
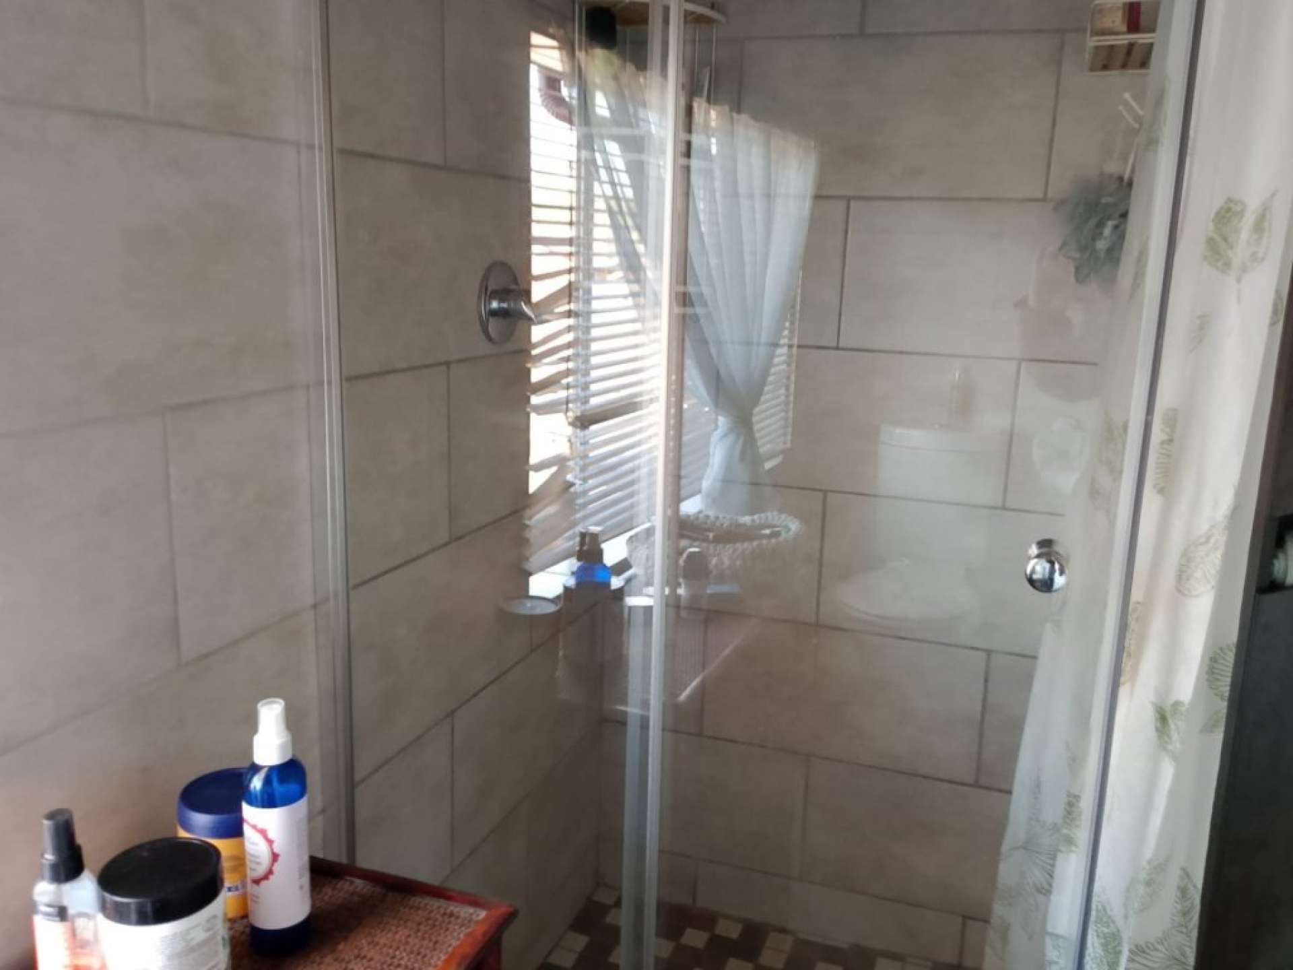
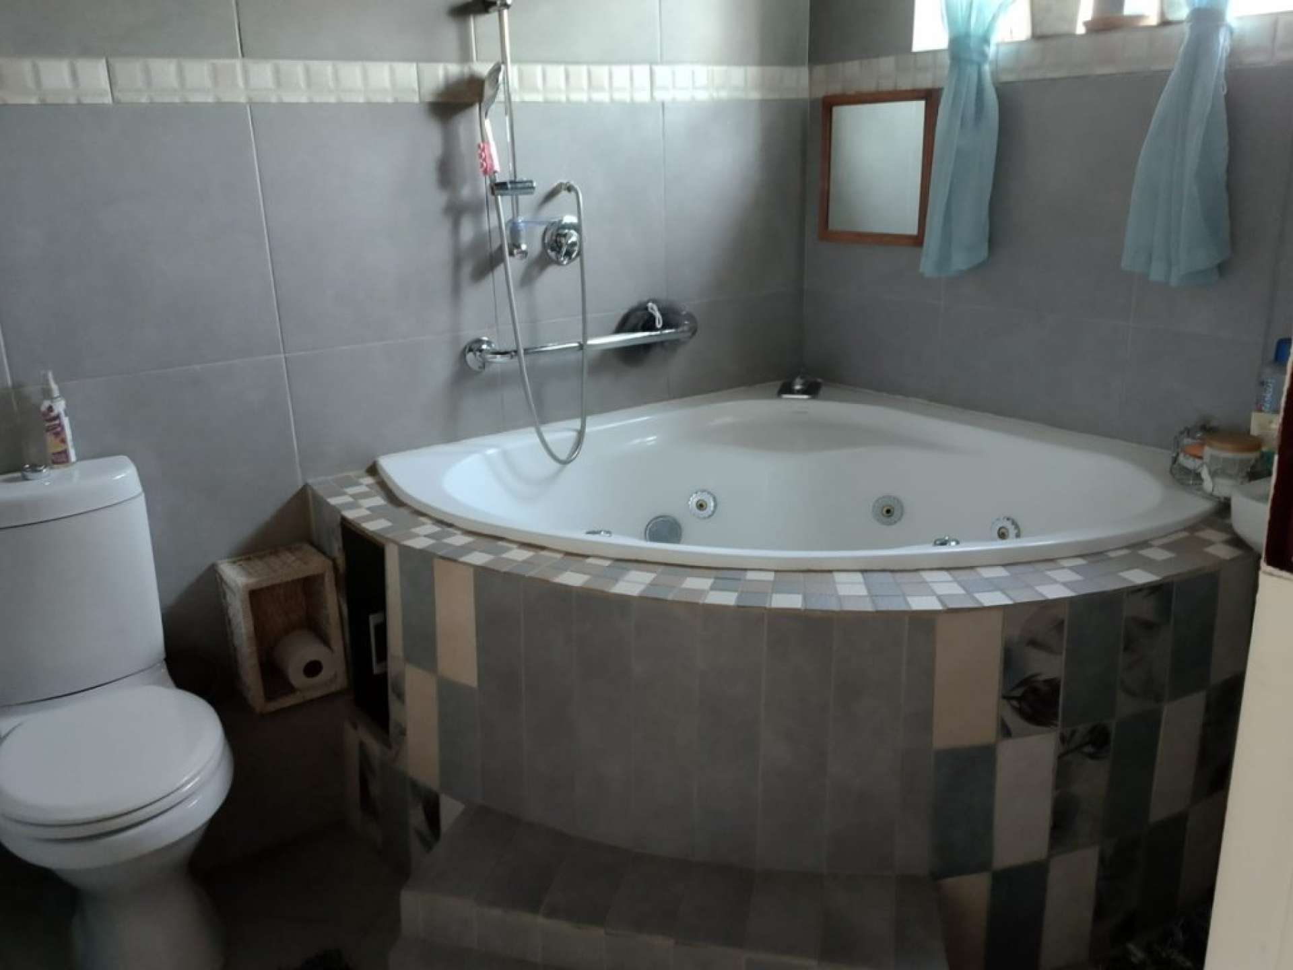
The bathroom is spacious and features a luxurious corner spa bath, as well as a shower fitting, toilet and basin.
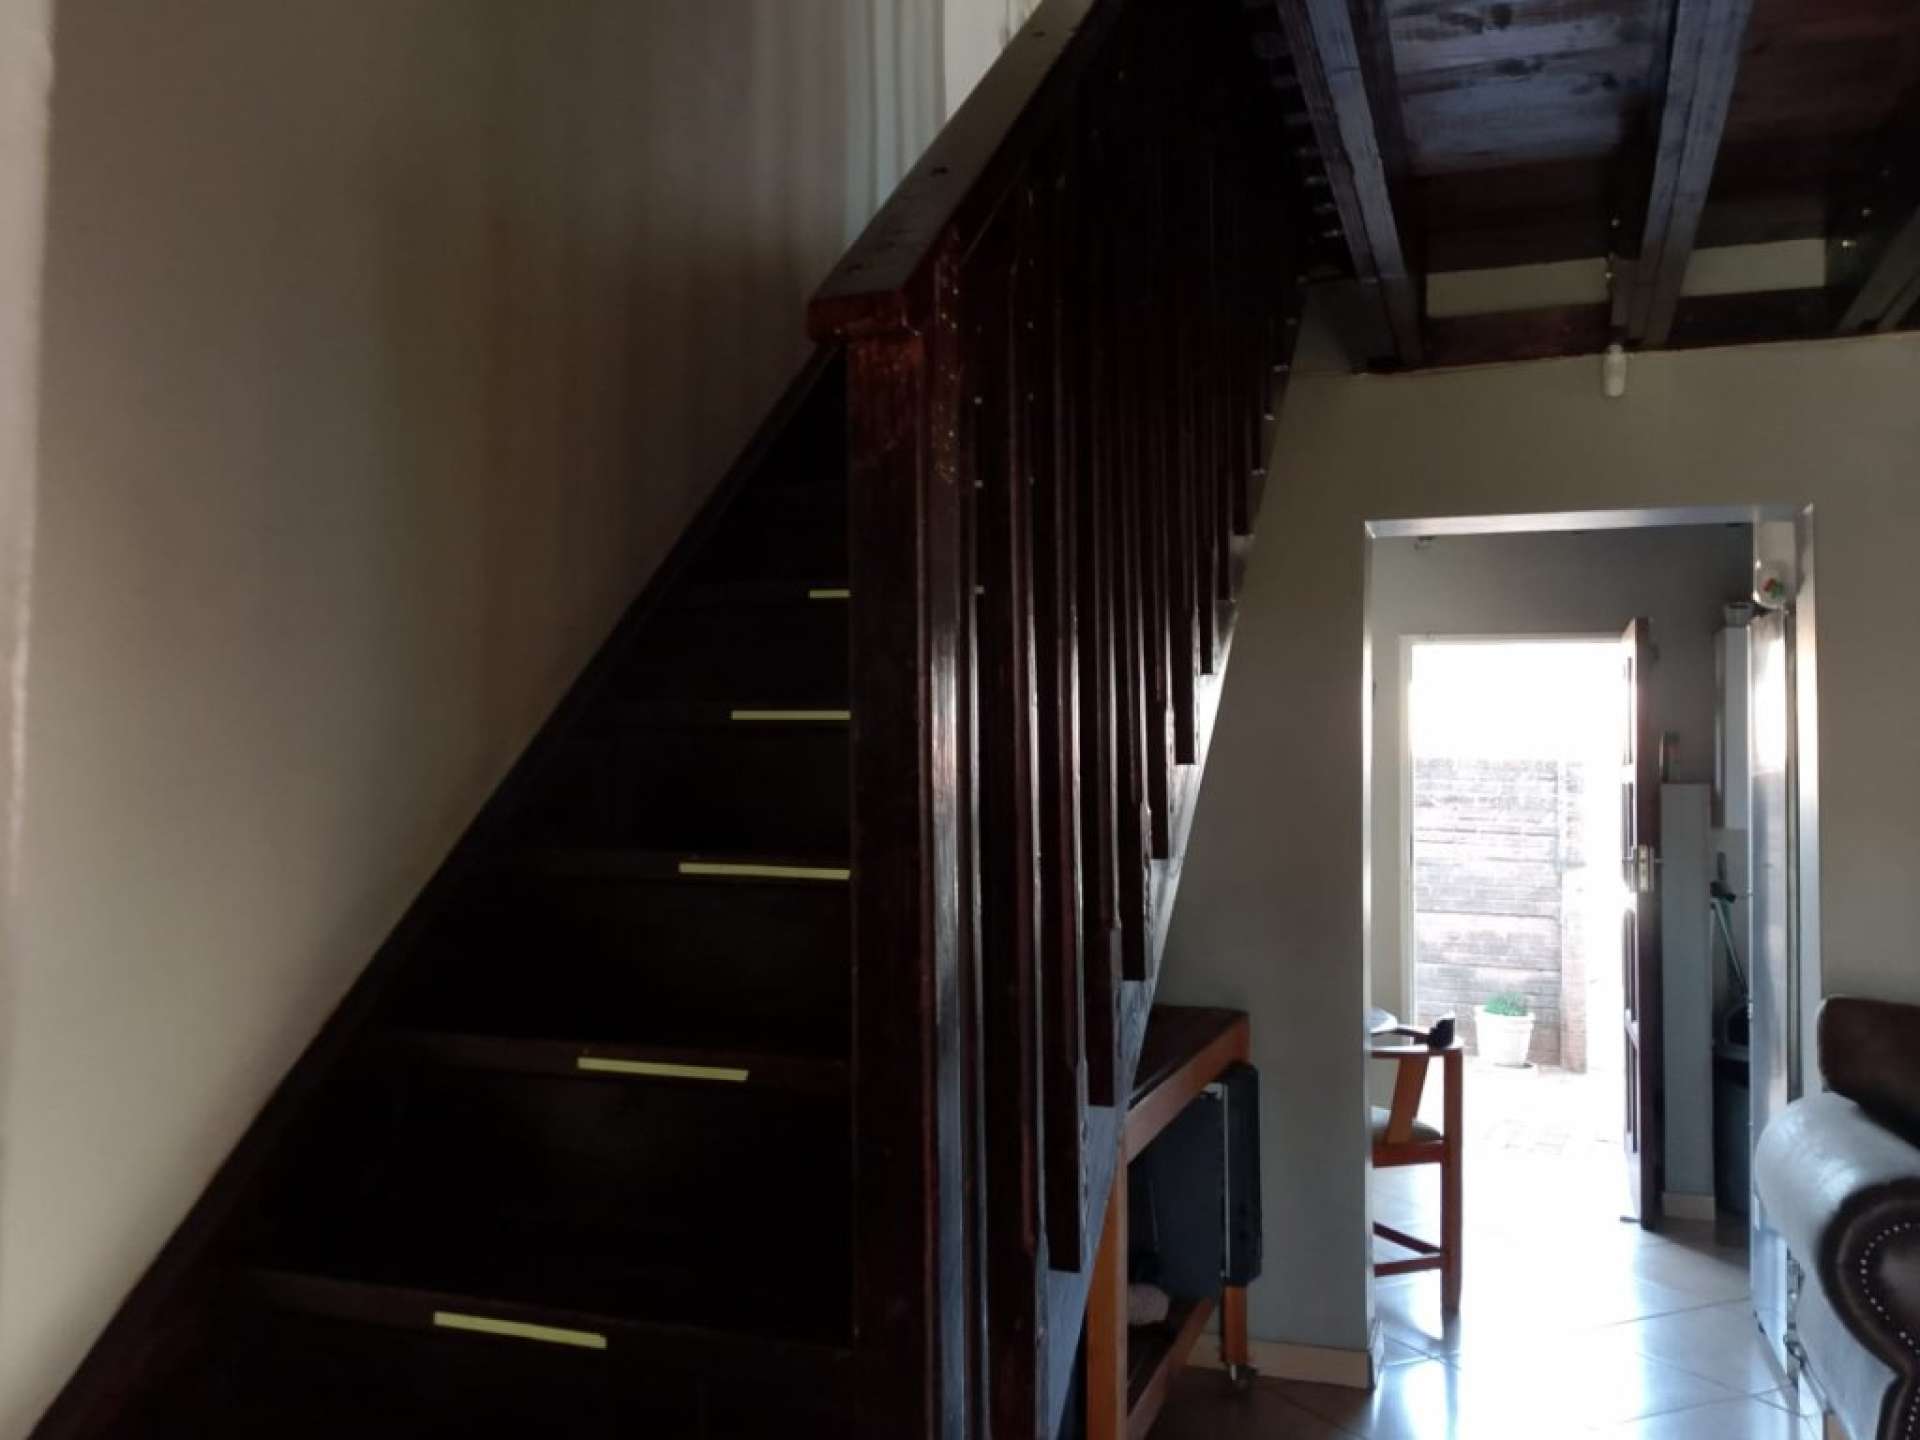
The staircase leads to the upper level of the property, while the ground-floor layout provides an excellent balance between living, dining and private accommodation.
Ground floor features:
• Comfortable lounge/living area
• Dining area
• Private outdoor paved area
• Spacious downstairs bedroom
• Bathroom with corner spa bath, shower, toilet and basin
• Staircase leading to the upper level
• First Floor / Loft Area
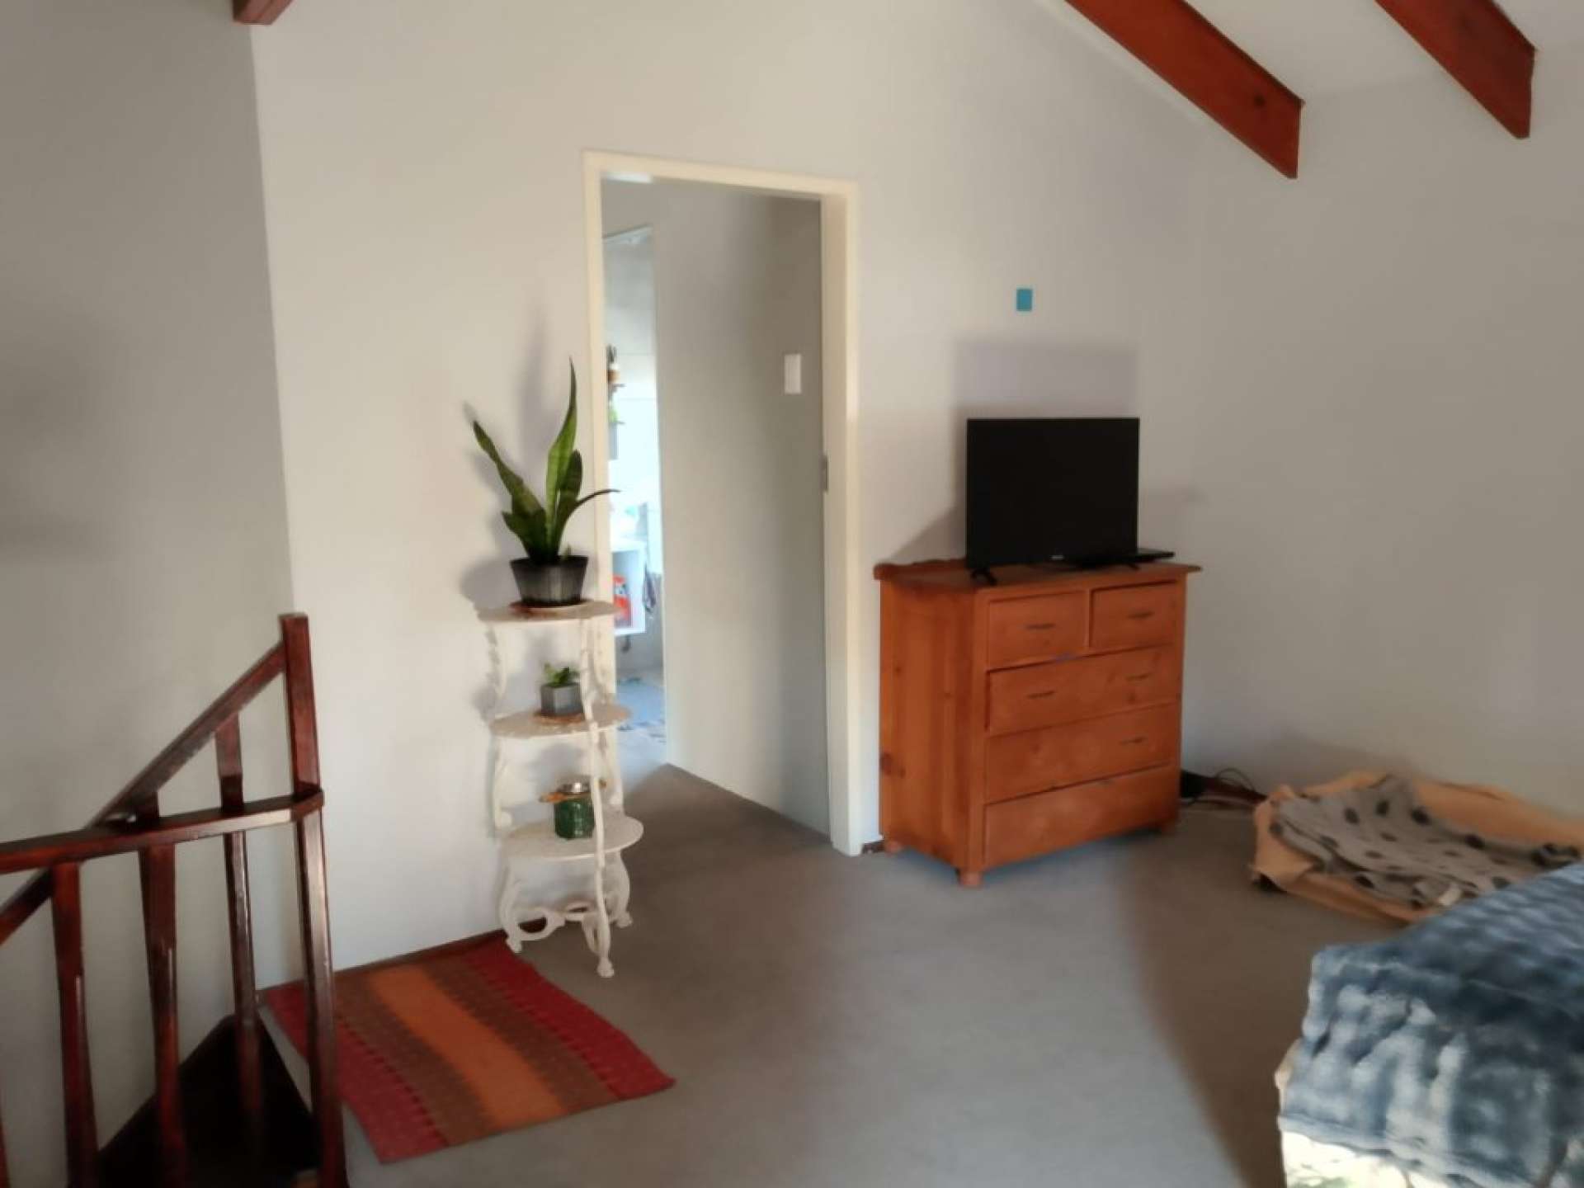
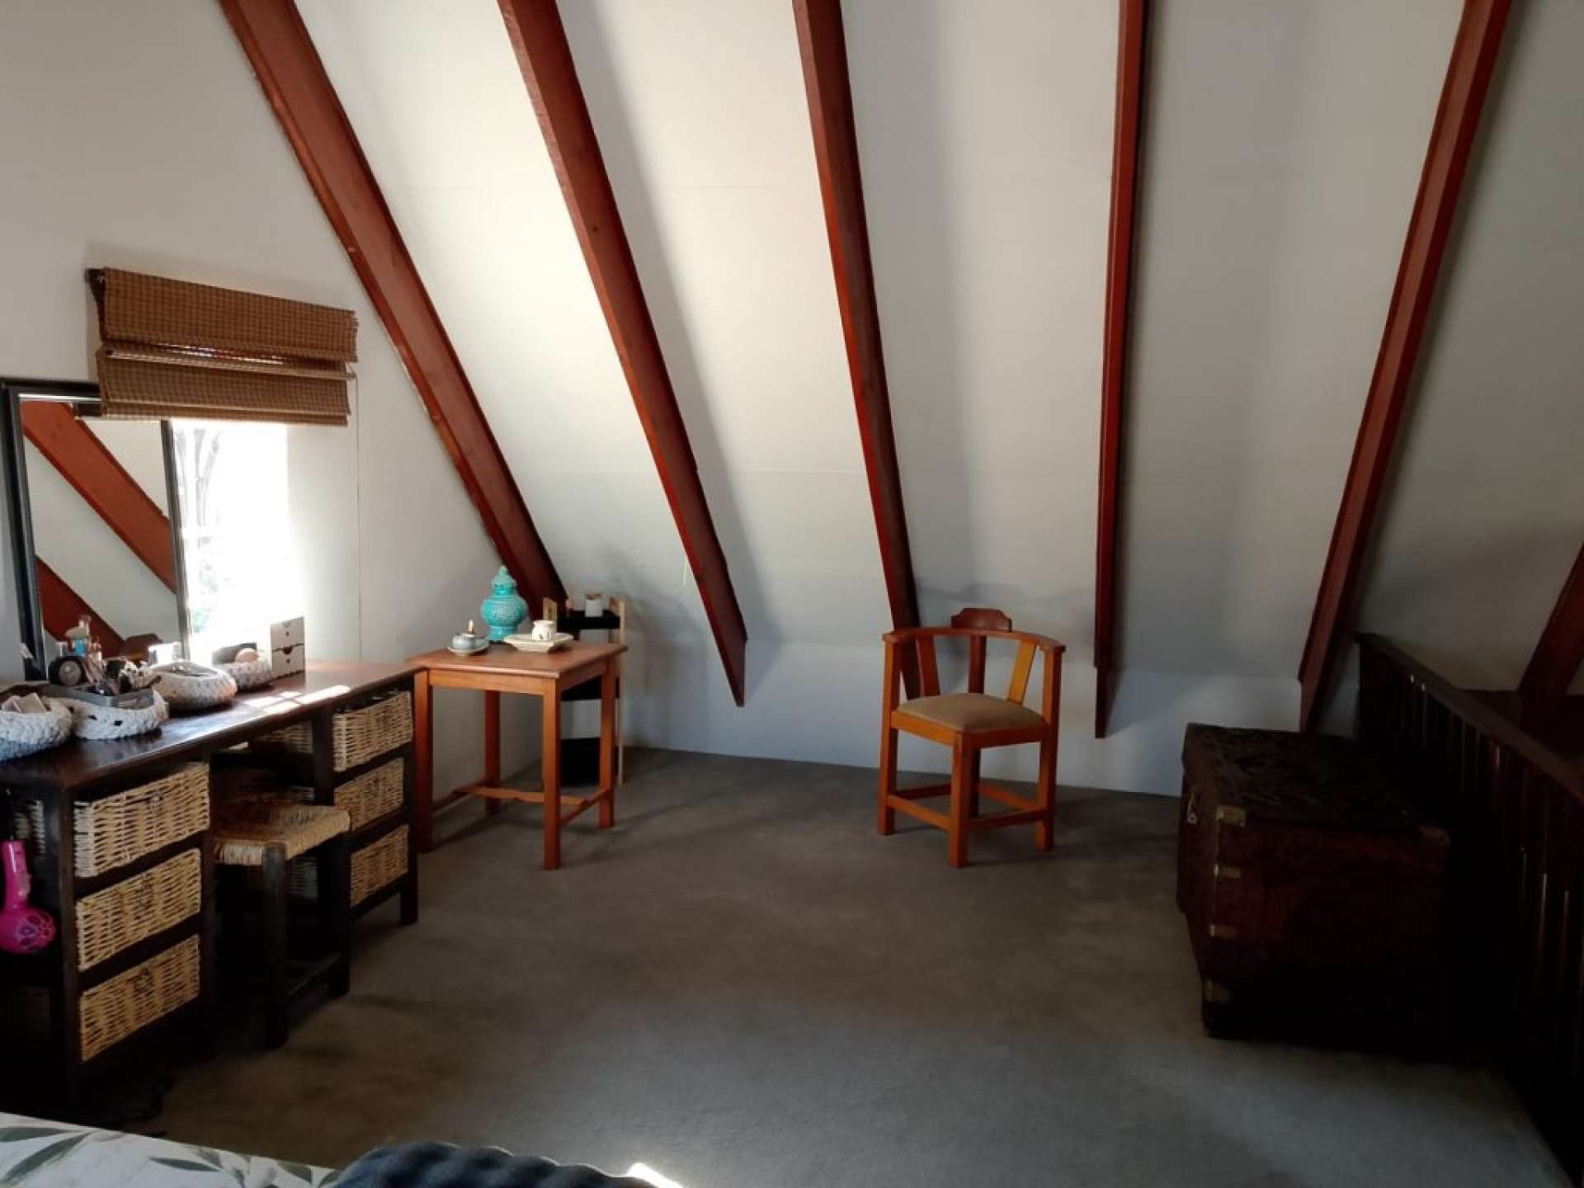
• The first floor offers a spacious and versatile loft-style living area with attractive exposed wooden beams, creating a warm and characterful atmosphere.
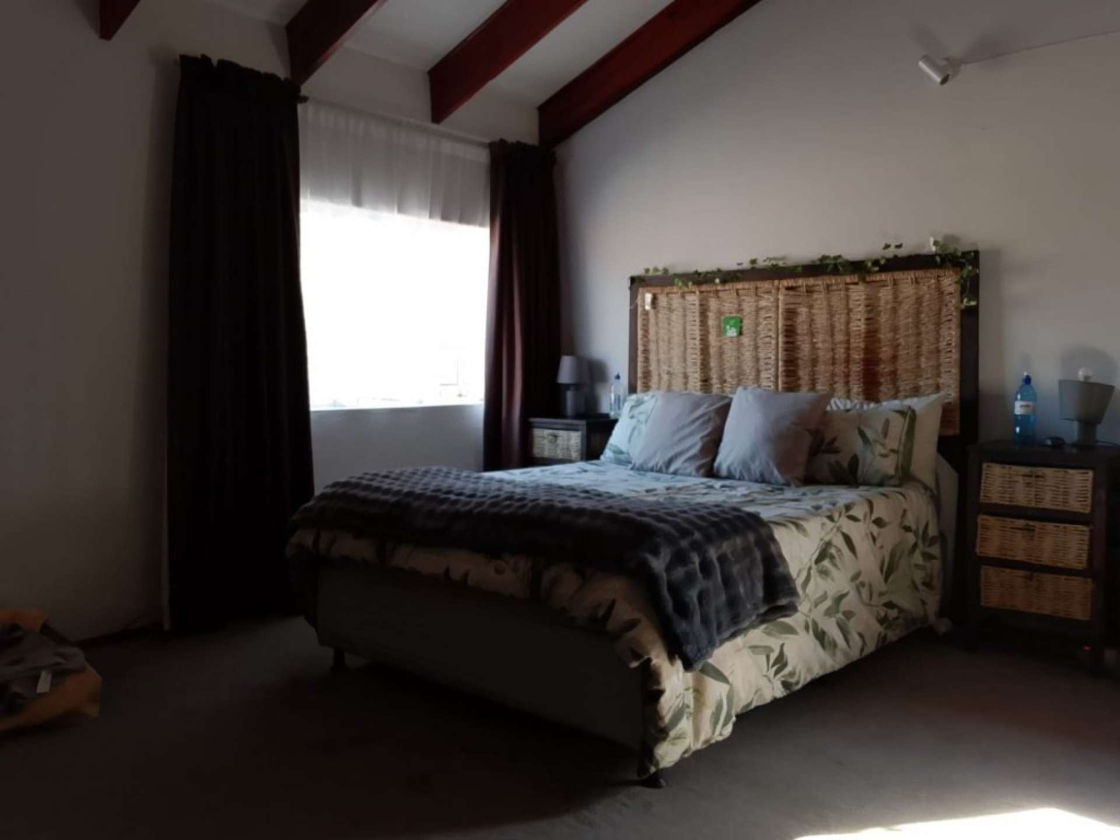
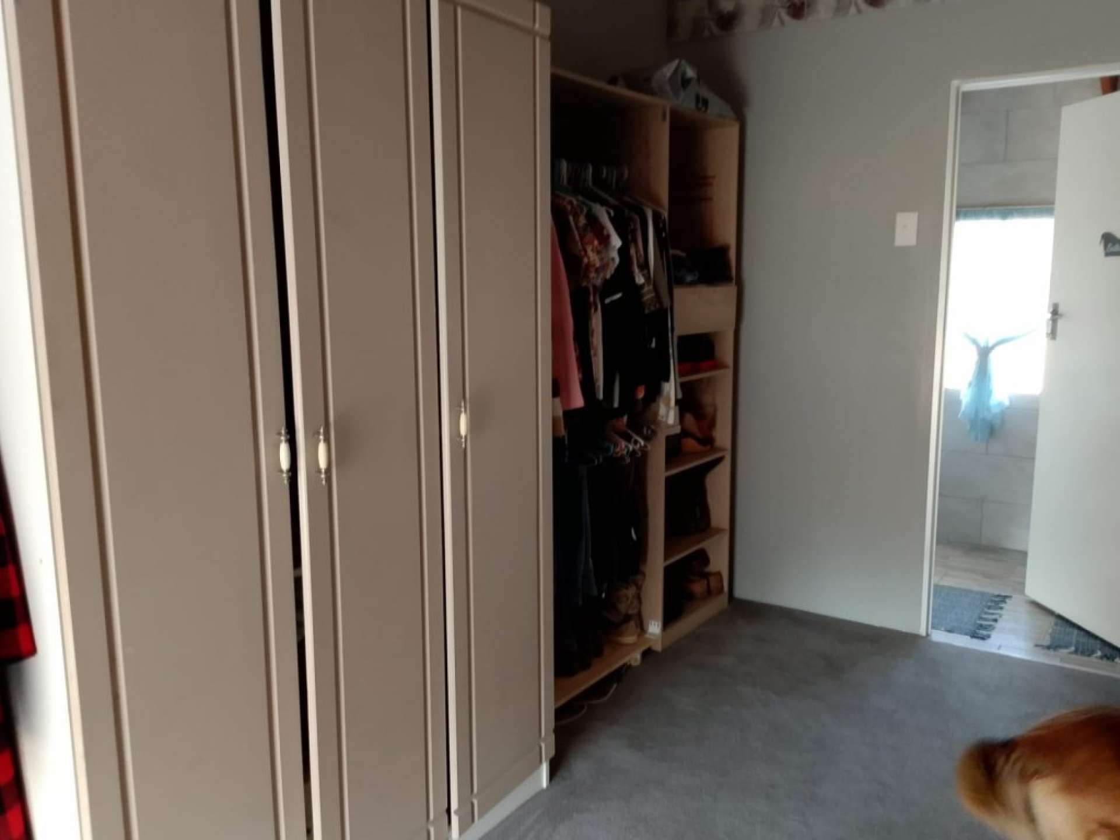
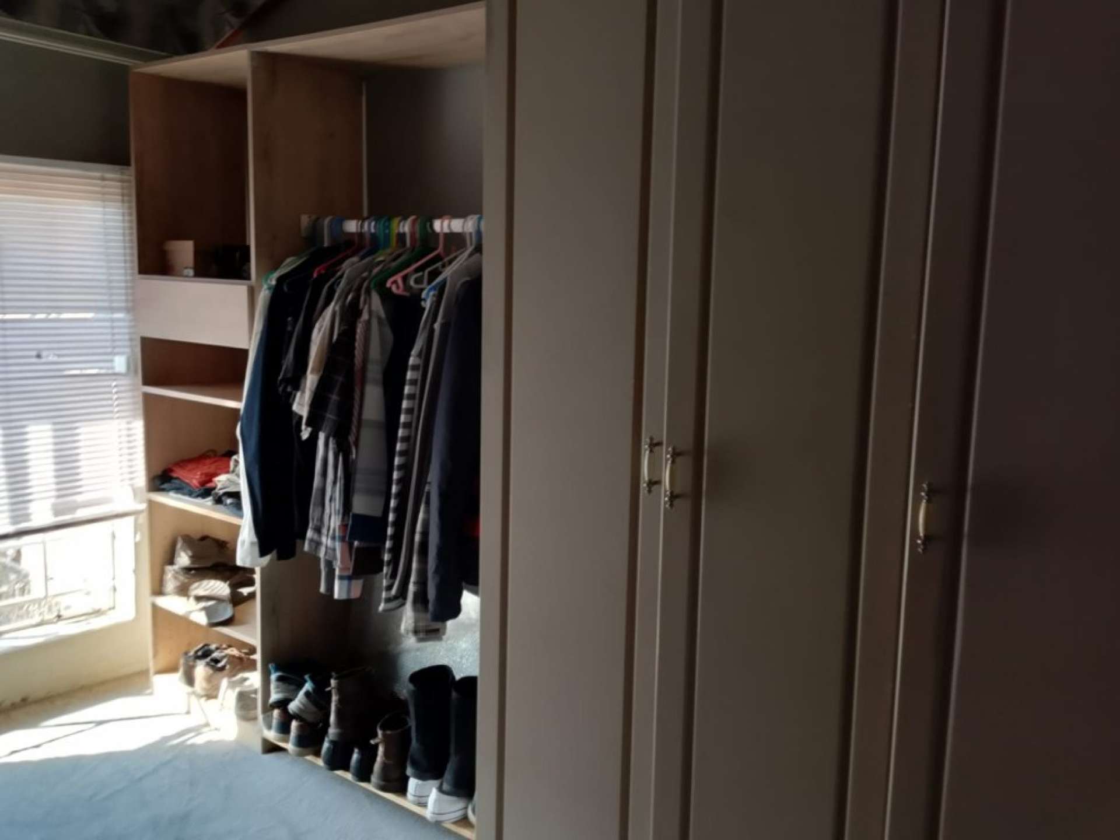
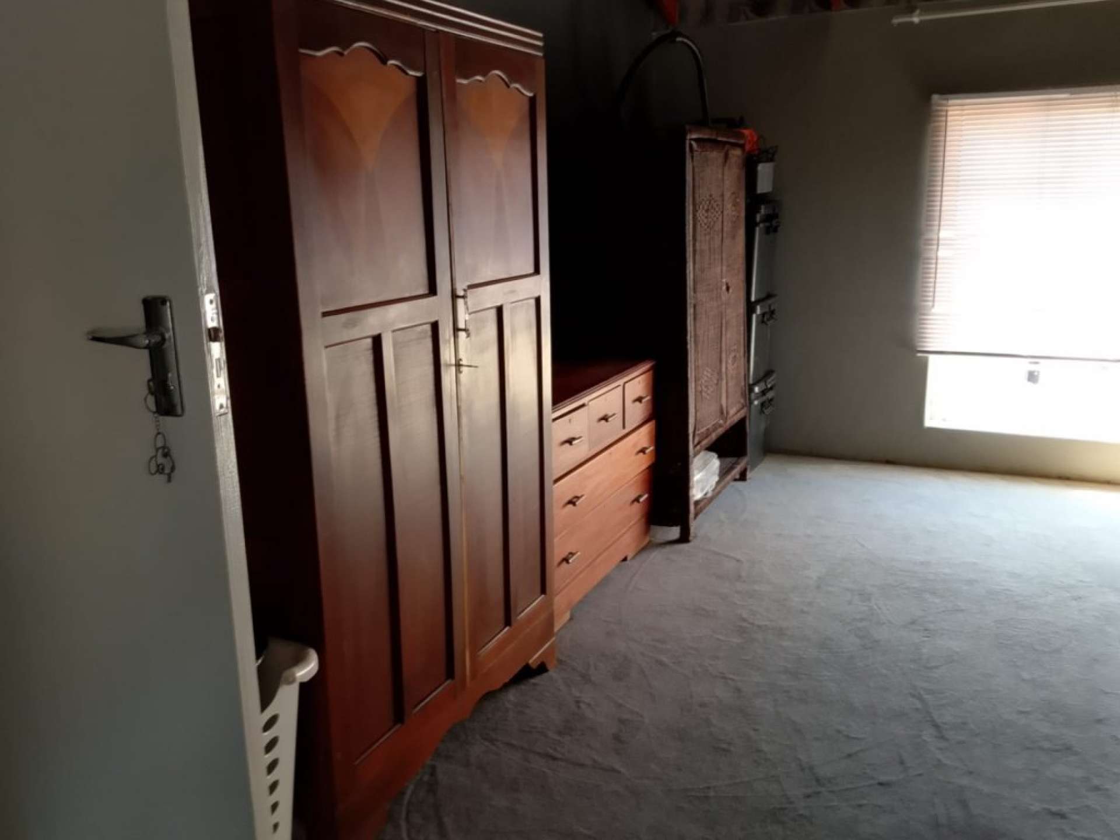
This level includes a generous main bedroom with ample space for a double or queen-size bed, built-in cupboards, and additional storage.
• The bedroom also features a separate open wardrobe and shelving area, providing excellent space for clothing, shoes and personal belongings.
A well-appointed bathroom on this level includes a shower, toilet and basin, with modern floor-to-ceiling wall tiles.
Natural light flows in through the windows, while the blinds and curtains provide privacy.
• The open loft area can also accommodate additional furniture and could be utilised as a private lounge, reading area, study or additional living space or an extra bedroom.
PHONE ME NOW FOR AN APPOINTMENT AND AVOID DISAPPOINTMENT.
Read More
Read Less
Garden
Security
Sprinkler system
Patio
Pet friendly
Listing Number
7657520
Type of Property
Townhouse ( Sectional Title)
Listing Date
31 Aug 2026
Floor Size
89 m²
Levies
R1833
Rates and Taxes
R737
Furnished
No
Bedrooms
2
Bathrooms
2
Kitchen
1
Livingroom
1
Entrance Hall
1
Garage
0
Parking
2
Electric Gate
Electric Fencing
Perimeter Wall
Calculator
Click to start your bond pre-qualification process
+Pre-qualify
*Disclaimer: Please note that by default this calculator uses the prime interest rate for bond payment calculations. This is purely for convenience and not an indication of the interest rate that might be offered to you by a bank. This calculator is intended to provide estimates based on the indicated amounts, rates and fees. Whilst we make every effort to ensure the accuracy of these calculations, we cannot be held liable for inaccuracies. PlusGroup does not accept liability for any damages arising from the use of this calculator.

Calculator
Scan here!To start your bond pre-qualification process
*Disclaimer: Please note that by default this calculator uses the prime interest rate for bond payment calculations. This is purely for convenience and not an indication of the interest rate that might be offered to you by a bank. This calculator is intended to provide estimates based on the indicated amounts, rates and fees. Whilst we make every effort to ensure the accuracy of these calculations, we cannot be held liable for inaccuracies. PlusGroup does not accept liability for any damages arising from the use of this calculator.