R 3,300,000
4 bedroom home in Centurion, Highveld
View photo gallery
Photos
Watch video
Video
View photo gallery
Photos
1 of 7
Watch video
Video
R 3,300,000
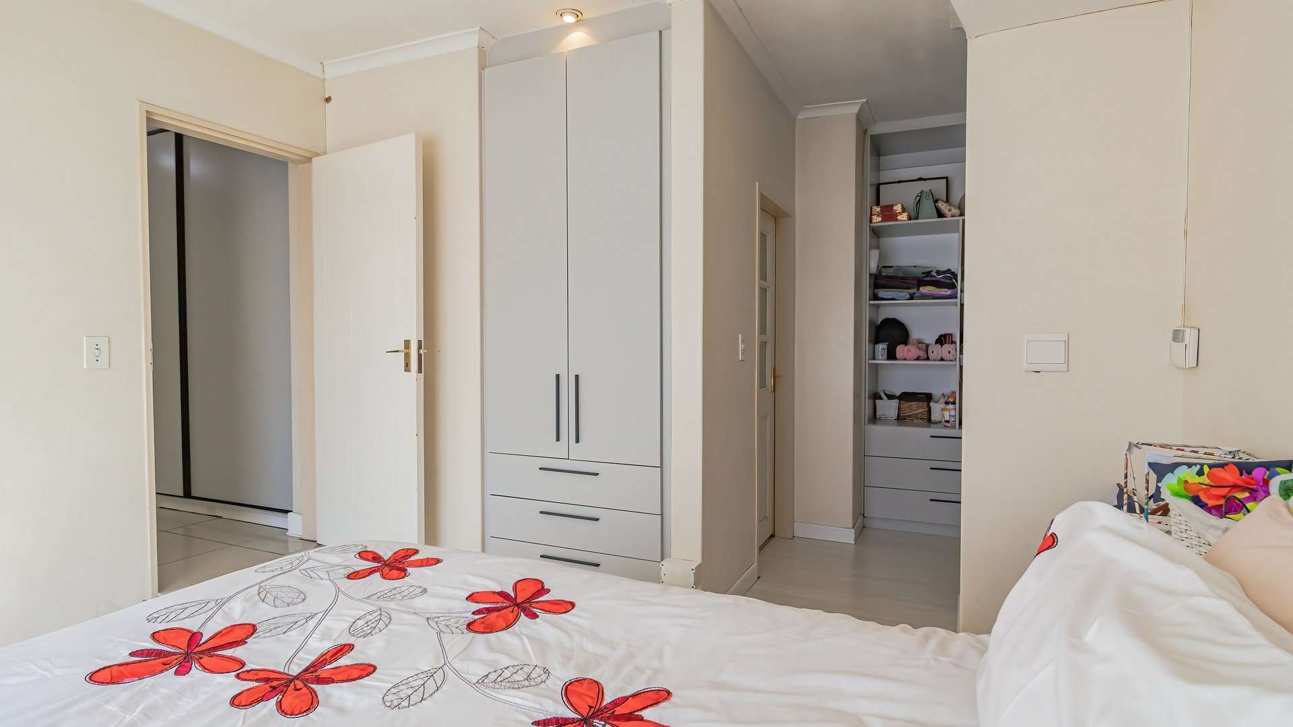
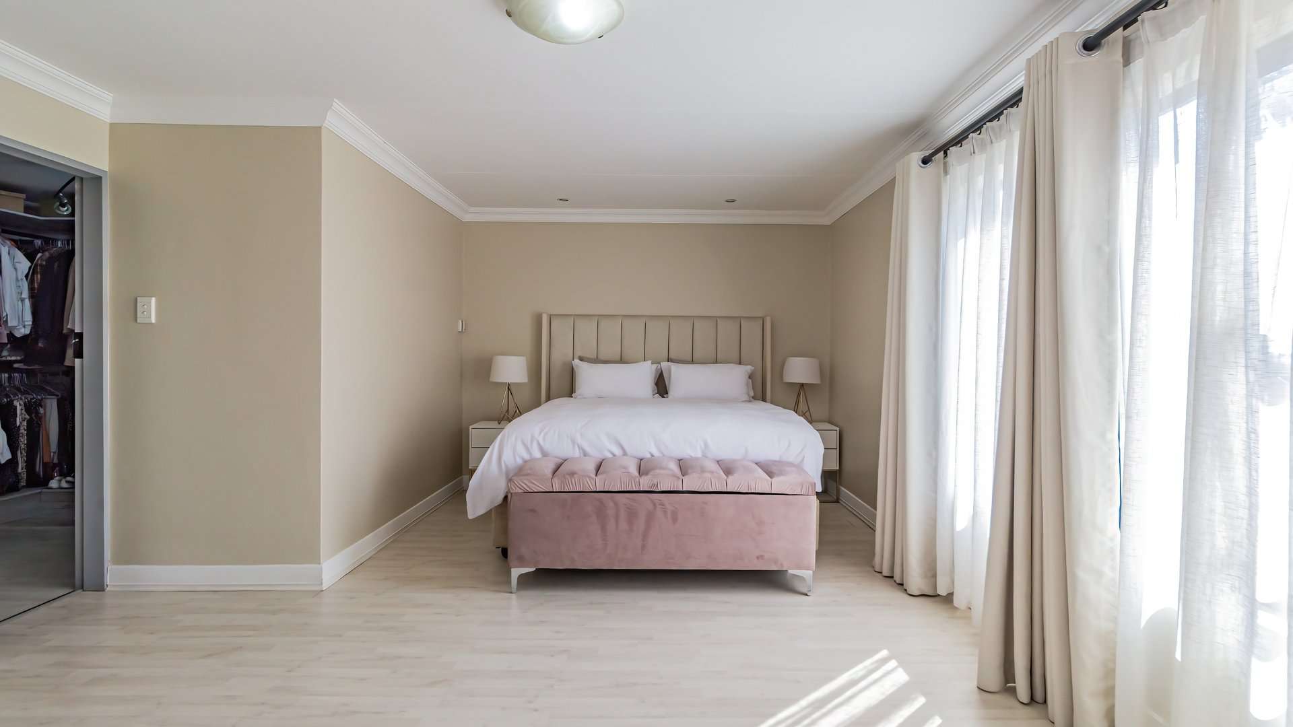
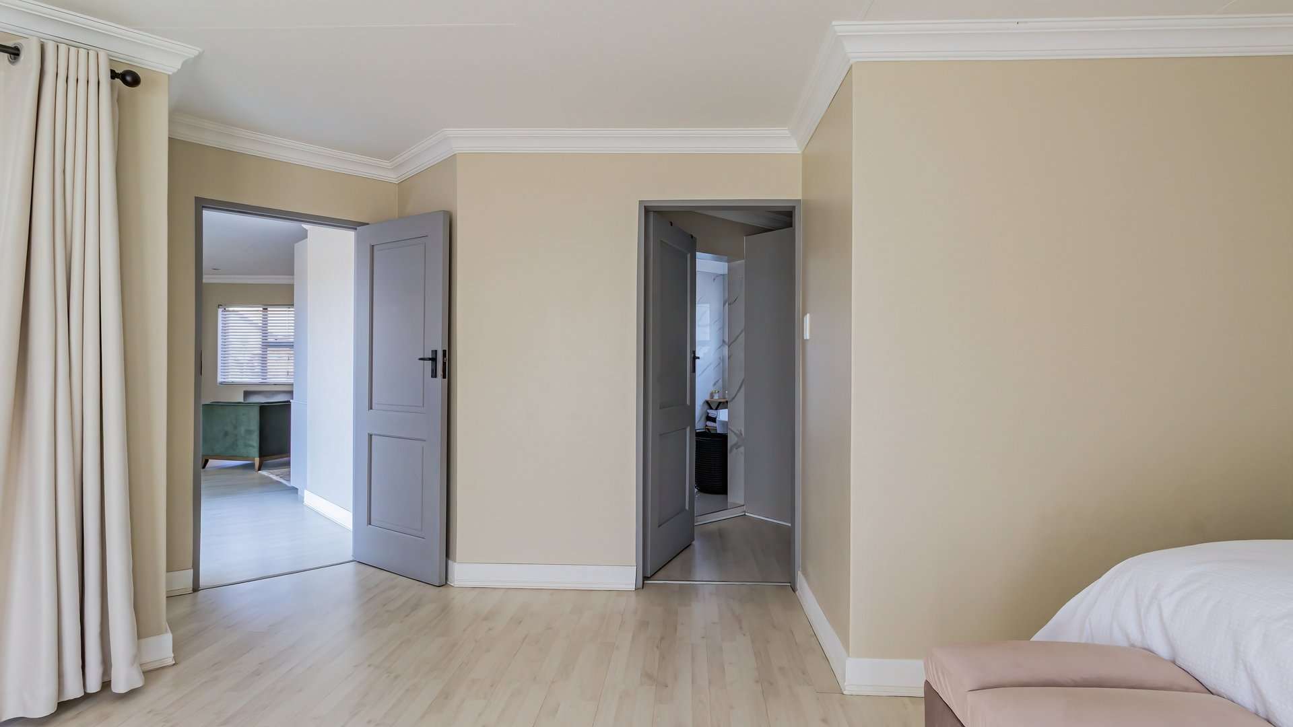
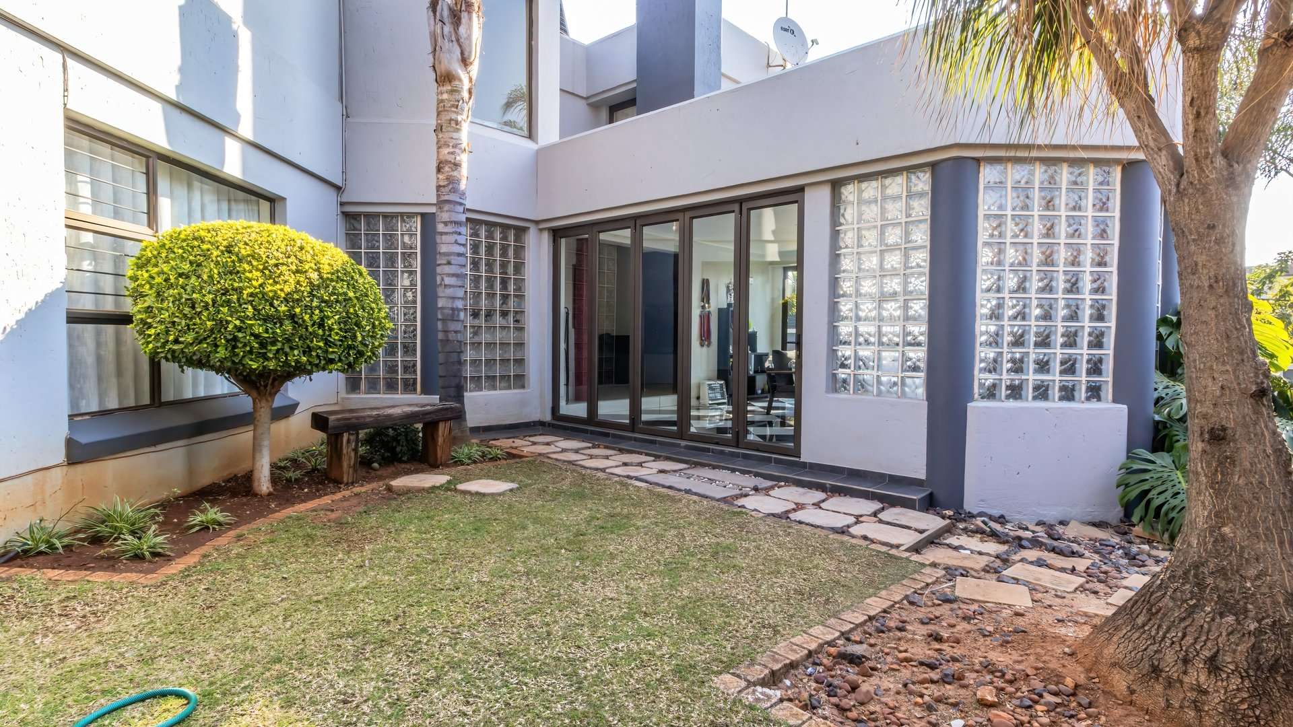
Situated on a spacious 675m² stand, this beautifully maintained family home combines modern finishes with practical living spaces, making it ideal for comfortable everyday living and effortless entertaining.
Centurion, Highveld
 4
4
 3
3
 2
2
 293 m²
 675 m²
Property Features:
4 Spacious Bedrooms
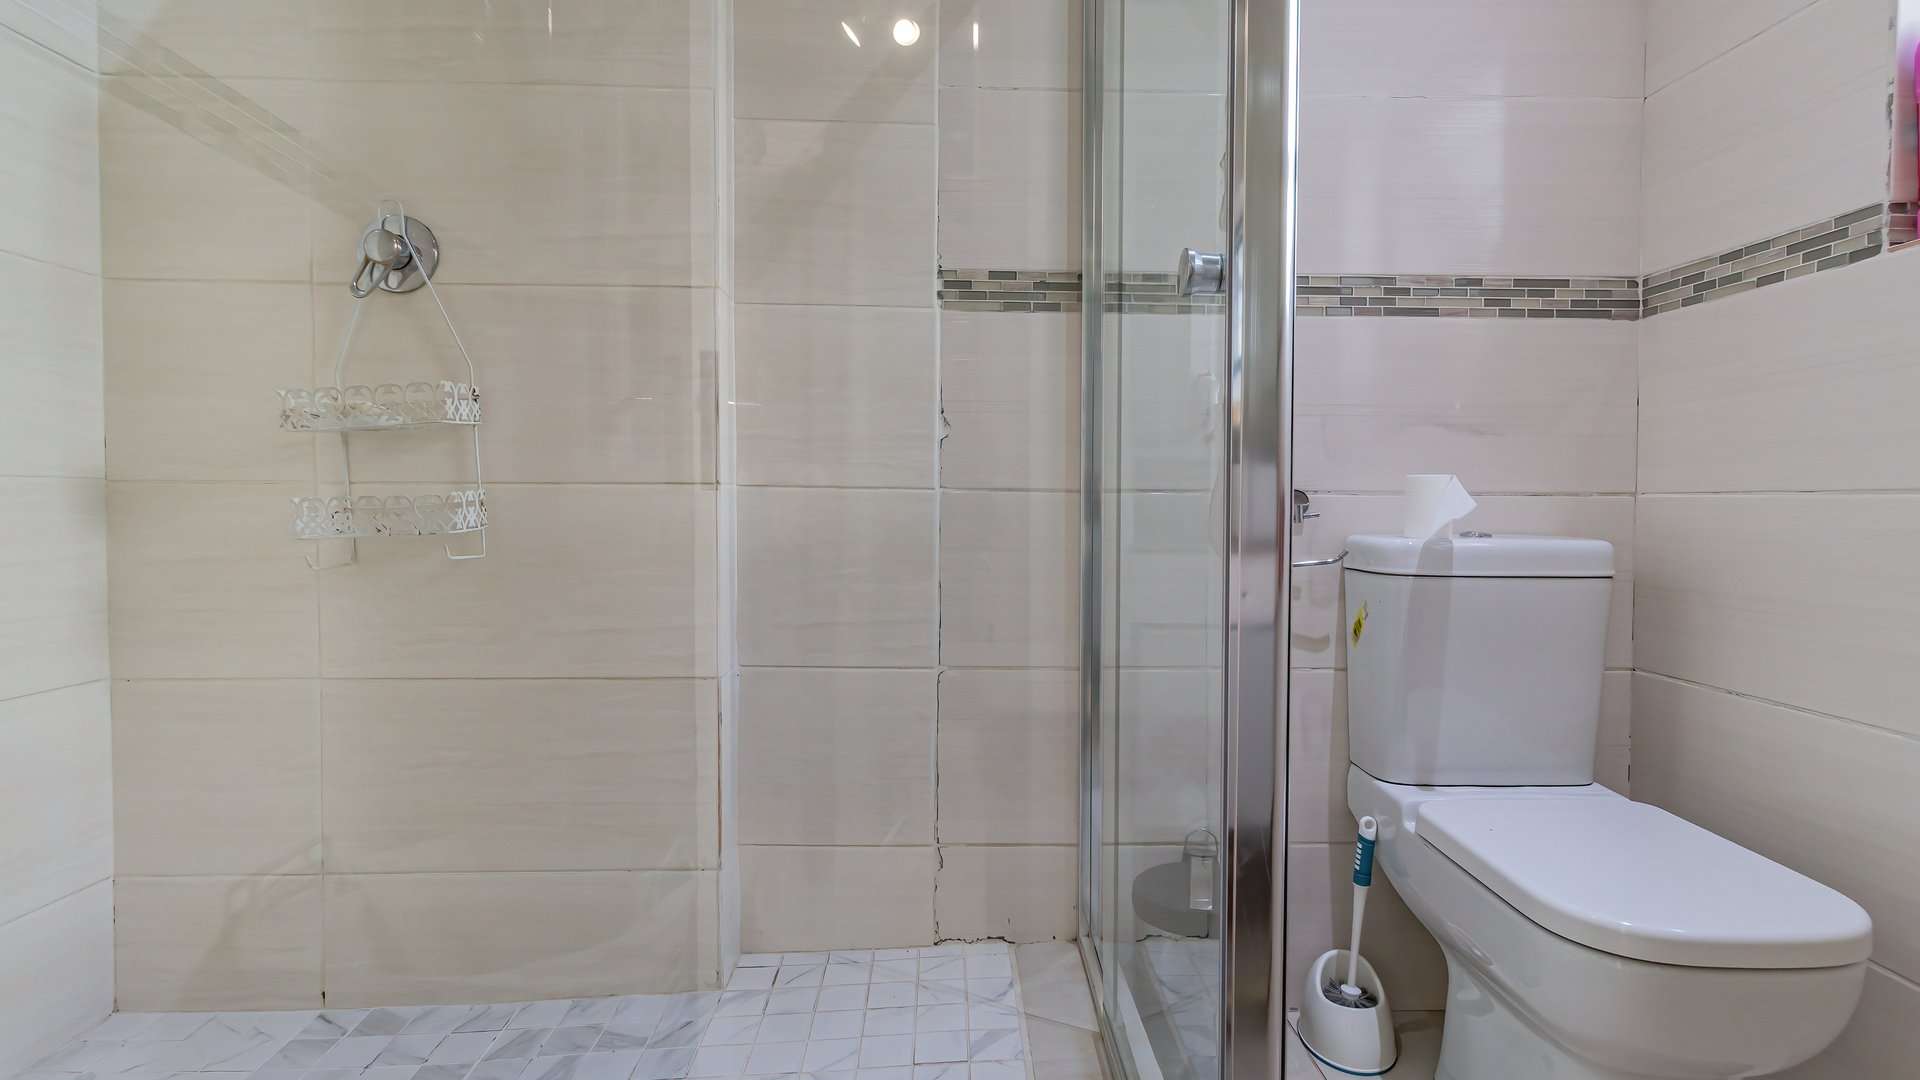
3 Bathrooms
Lounge
Dining Room
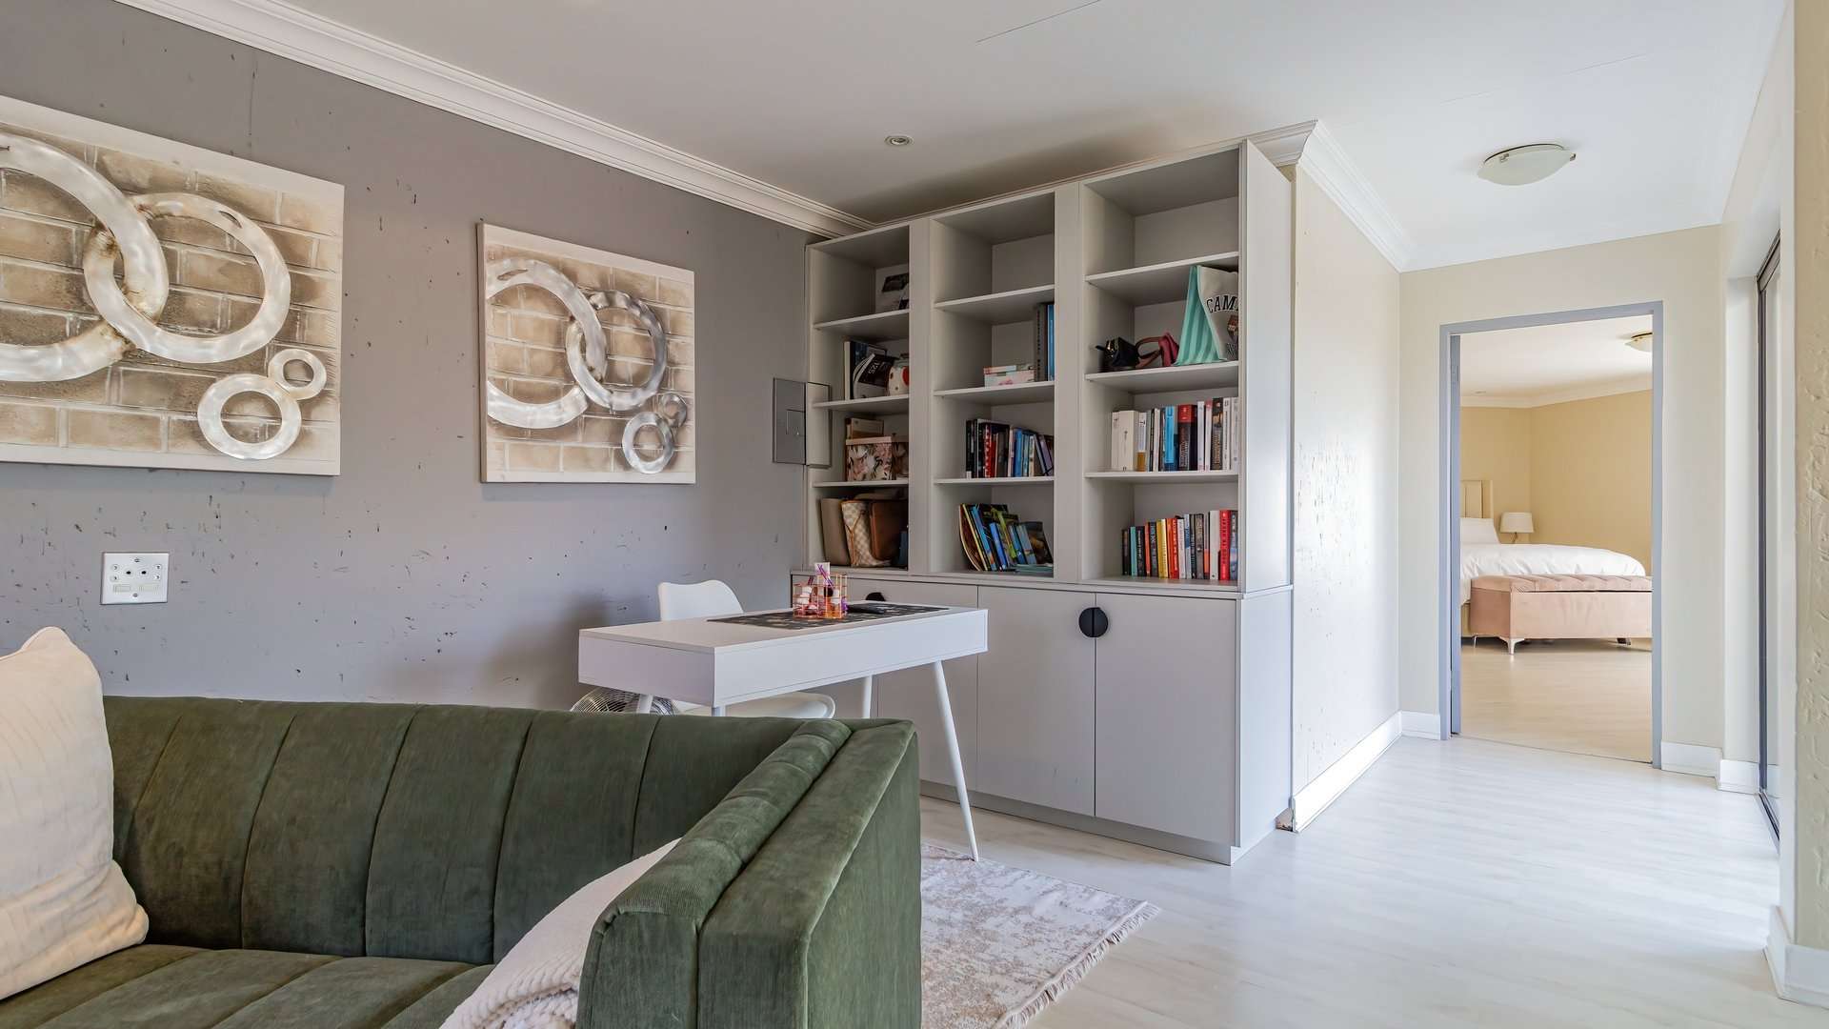
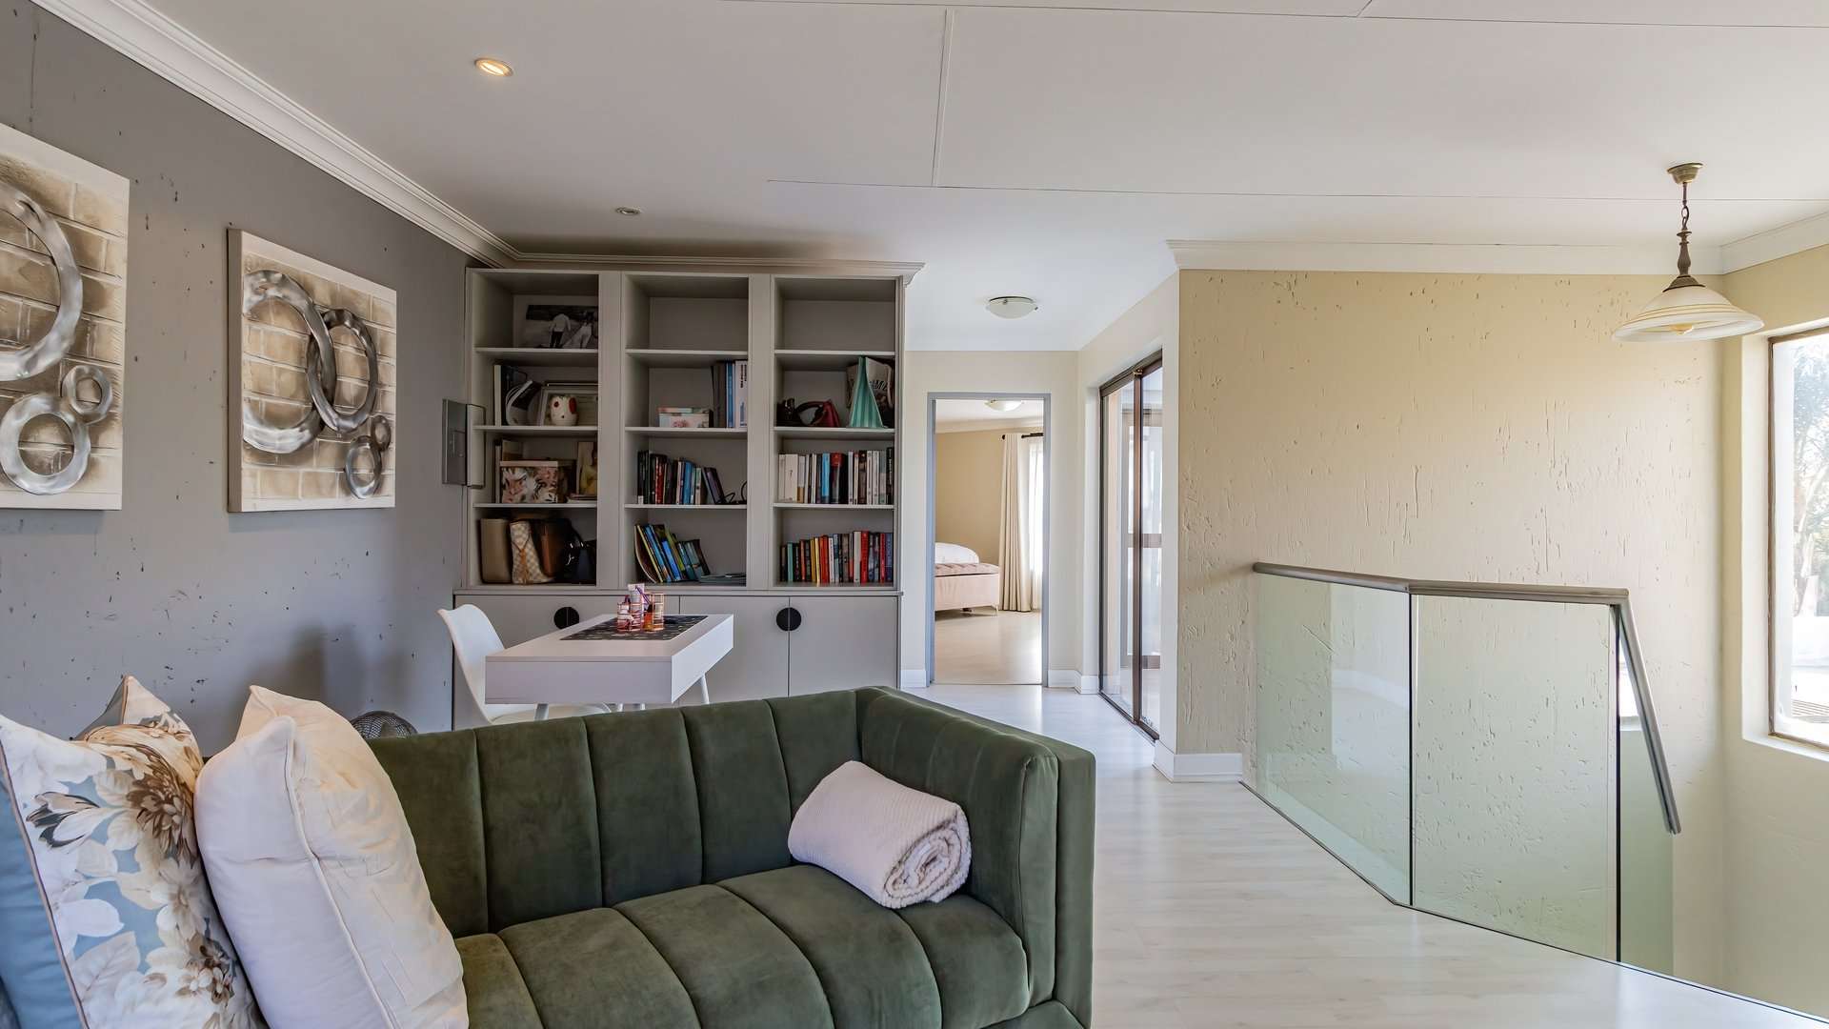
Study / Additional TV Lounge
Enclosed Sunroom with Built-in Braai
Double Garage
Swimming Pool
Solar Power System
Designed kitchen fitted with a gas hob, ample cupboard sp
4 Spacious Bedrooms
3 Bathrooms
Lounge
Dining Room
Study / Additional TV Lounge
Enclosed Sunroom with Built-in Braai
Double Garage
Swimming Pool
Solar Power System
Designed kitchen fitted with a gas hob, ample cupboard sp


Listing Number
7623139
Type of Property
House ( Full Free Title)
Listing Date
27 Jul 2026
Erf Size
675 m²
Floor Size
293 m²
Rates and Taxes
R1560
Furnished
No
Bedrooms
4
Bathrooms
3
Dining Room
1
Family T V Room
1
Kitchen
1
Livingroom
1
Office
1
Entrance Hall
1
Garage
2
Parking
0
Storeroom
Electric Gate
Alarm System
Electric Fencing
Perimeter Wall
Calculator
Click to start your bond pre-qualification process
+Pre-qualify
*Disclaimer: Please note that by default this calculator uses the prime interest rate for bond payment calculations. This is purely for convenience and not an indication of the interest rate that might be offered to you by a bank. This calculator is intended to provide estimates based on the indicated amounts, rates and fees. Whilst we make every effort to ensure the accuracy of these calculations, we cannot be held liable for inaccuracies. PlusGroup does not accept liability for any damages arising from the use of this calculator.
Calculator
Scan here!
To start your bond pre-qualification process
*Disclaimer: Please note that by default this calculator uses the prime interest rate for bond payment calculations. This is purely for convenience and not an indication of the interest rate that might be offered to you by a bank. This calculator is intended to provide estimates based on the indicated amounts, rates and fees. Whilst we make every effort to ensure the accuracy of these calculations, we cannot be held liable for inaccuracies. PlusGroup does not accept liability for any damages arising from the use of this calculator.




 Print
Print