R 2,900,0005 bedroom home in Krugersdorp, Wildtuin-park
View photo galleryPhotos
1 of 34
R 2,900,000Exclusive Architectural Family Residence in Wildtuinpark Security Estate, KrugersdorpKrugersdorp, Wildtuin-park
5 5 2 N/A 527 m²
A sophisticated five-bedroom residence where architectural design, functionality and refined living come together.
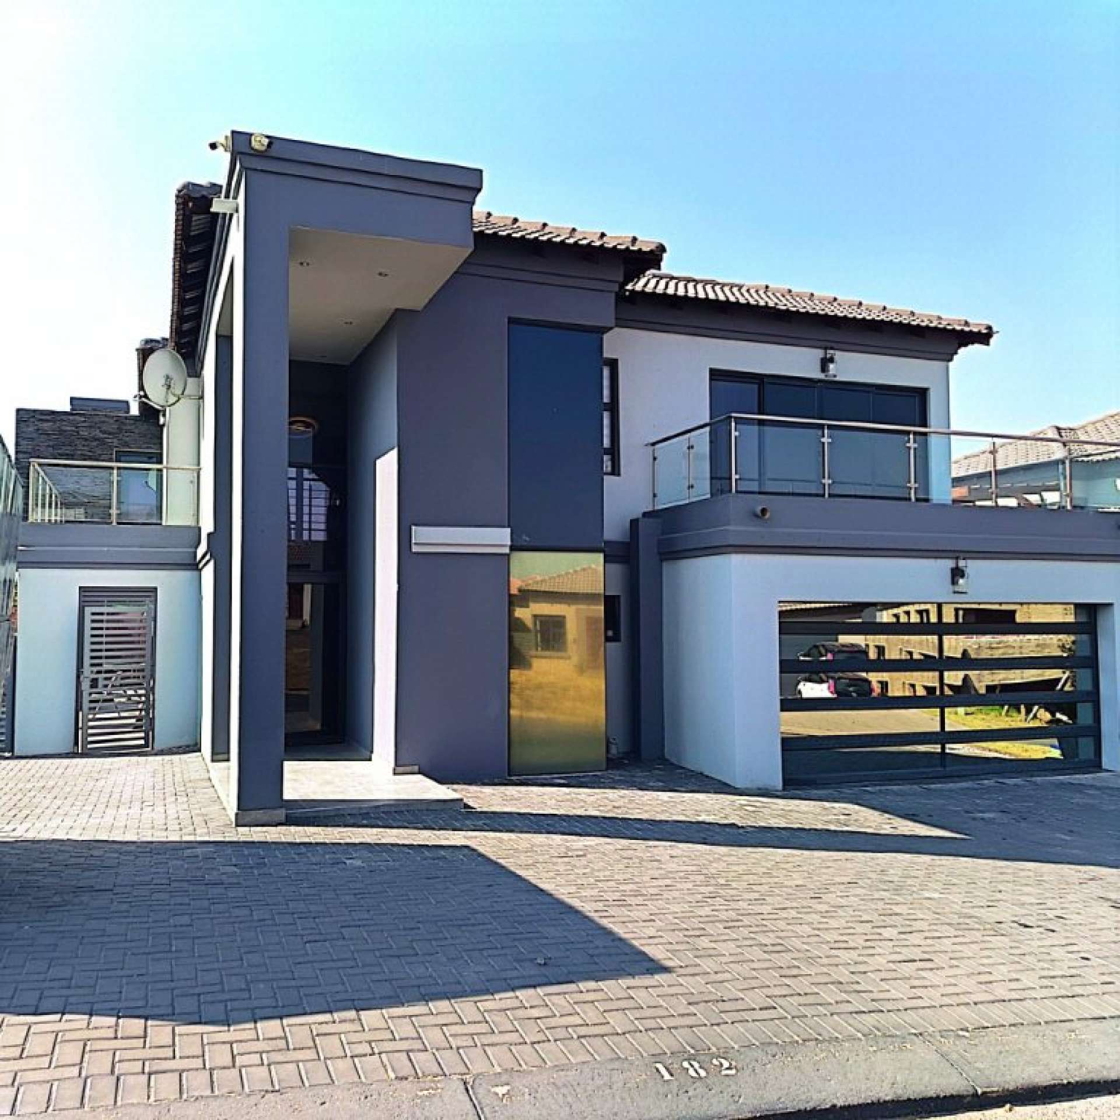
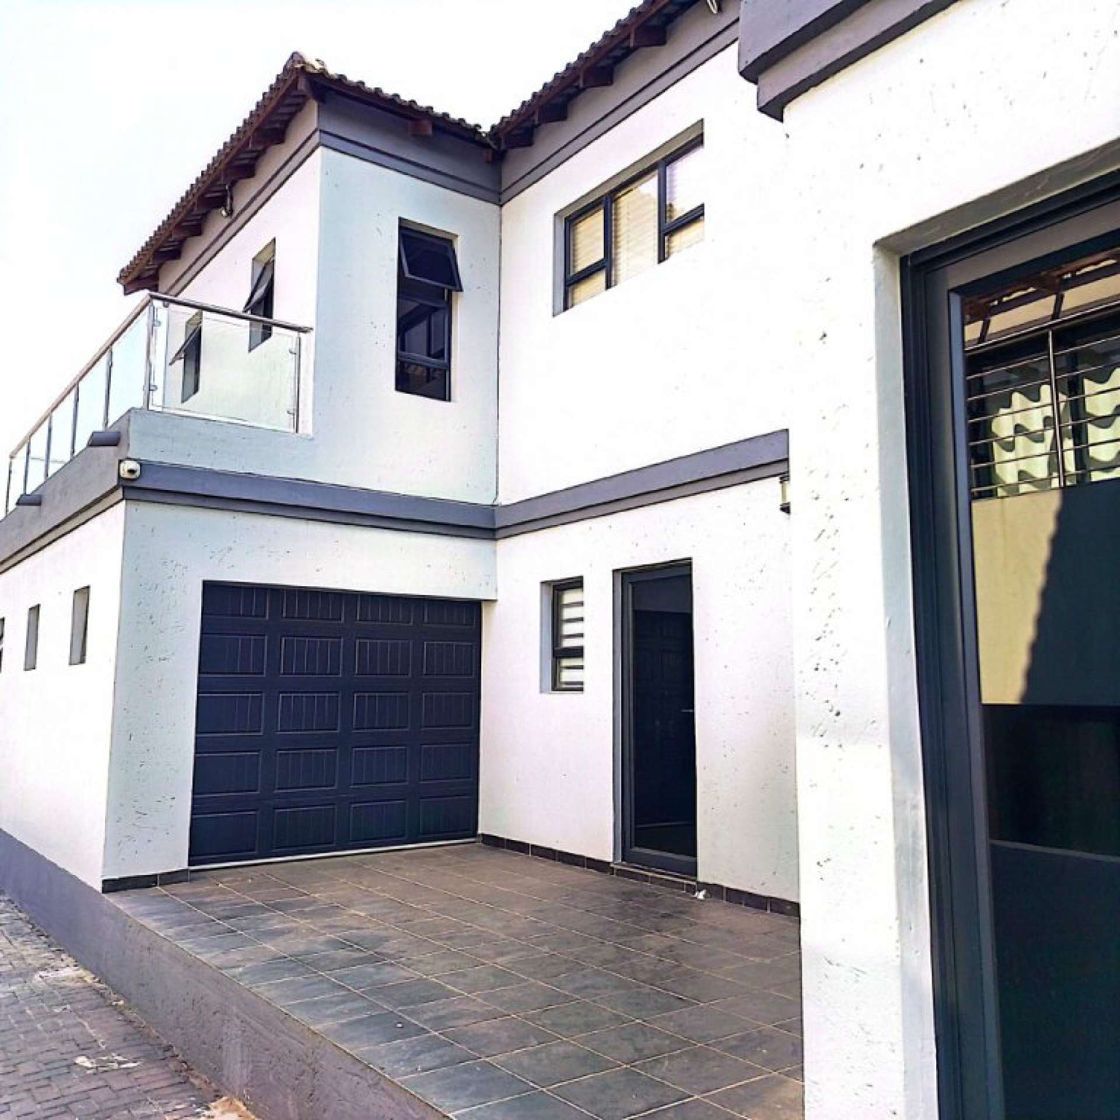
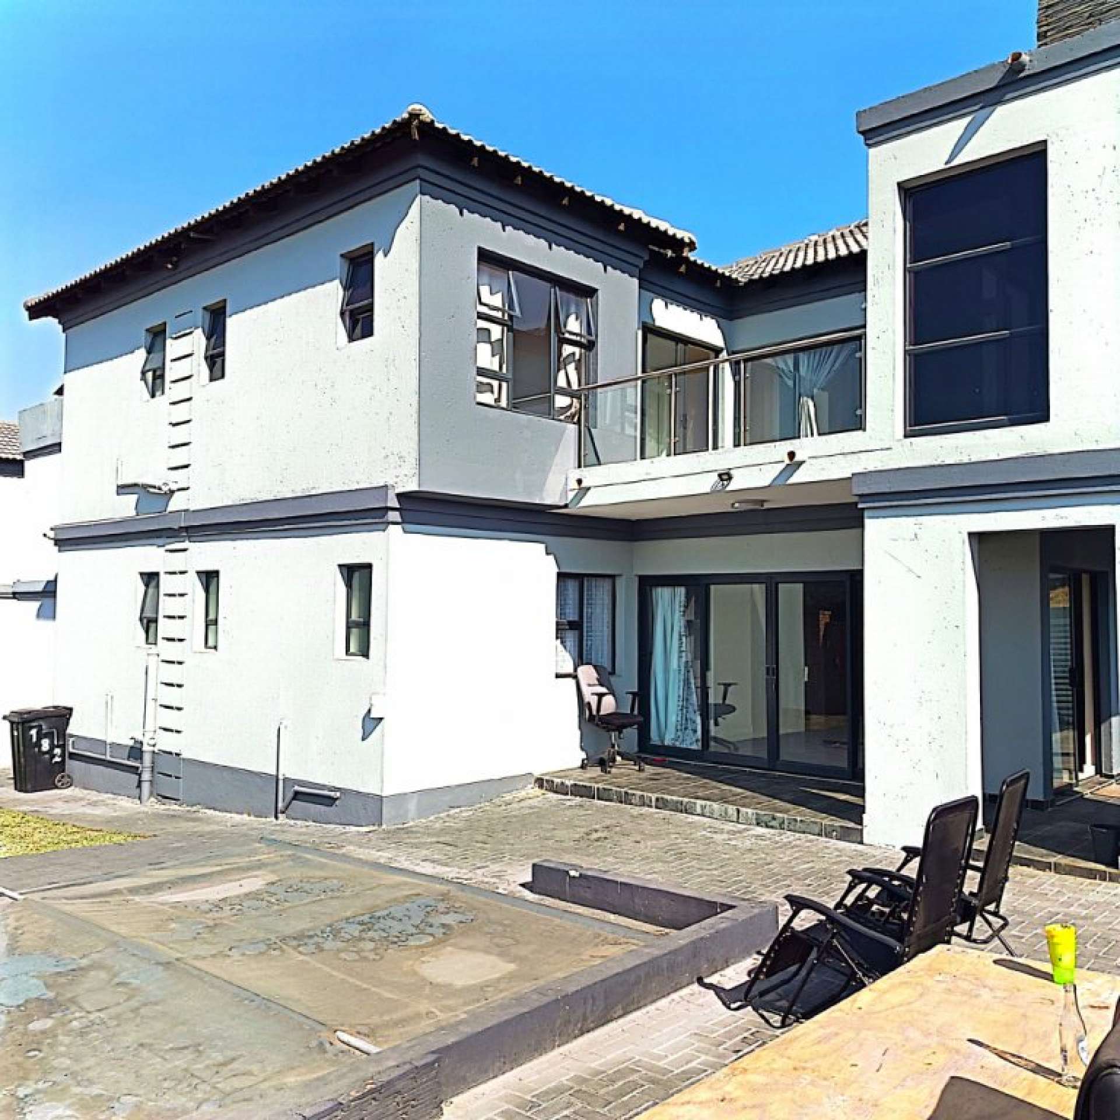
Situated within the sought-after Wildtuin Park Security Estate in Krugersdorp**, this exceptional double-storey residence offers an impressive combination of space, privacy, security and sophisticated contemporary living.
Every aspect of the home has been thoughtfully considered and architecturally designed to maximise functionality, flow and the use of space.
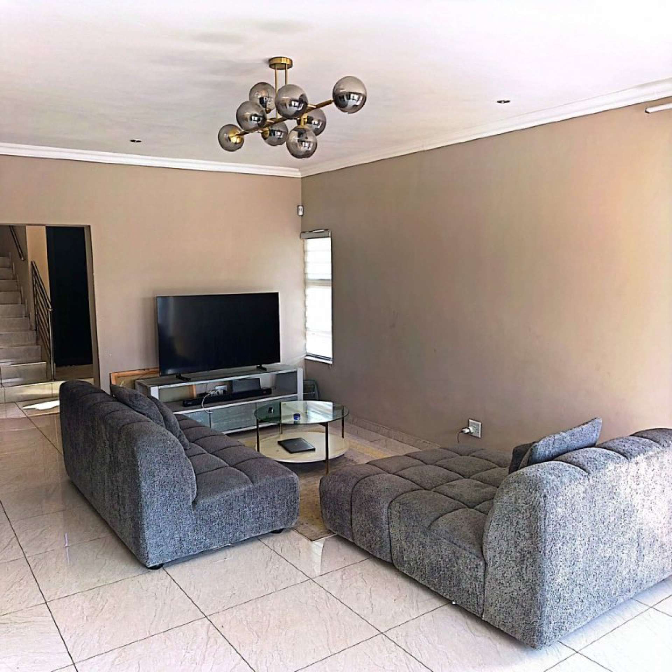
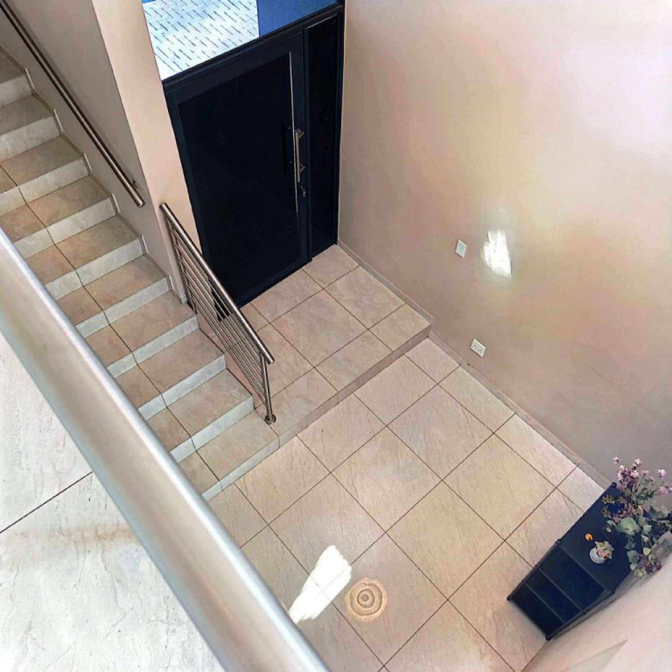
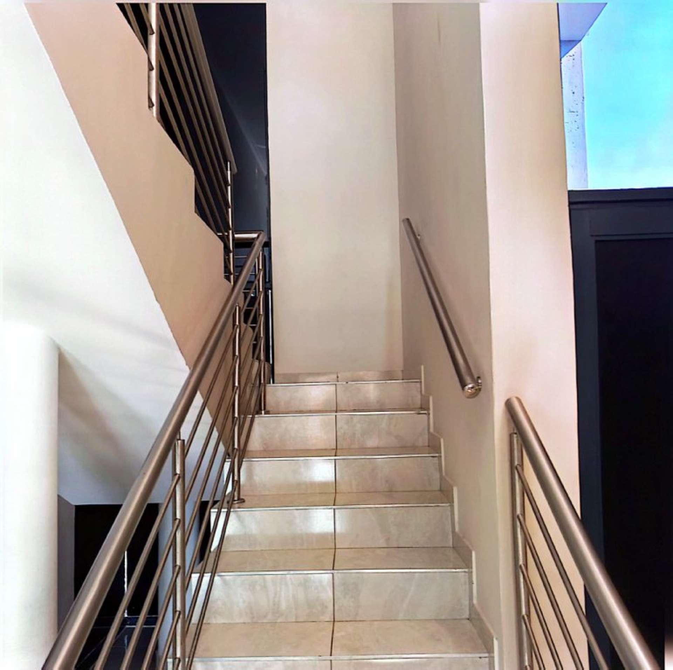
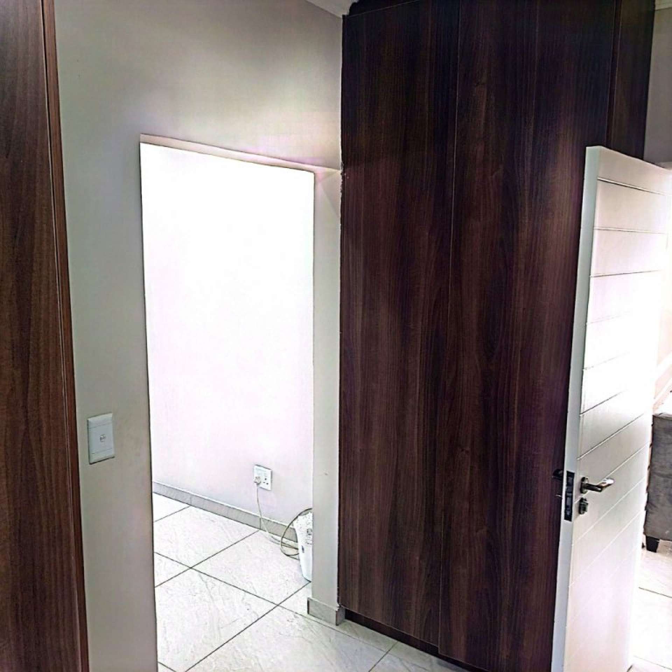
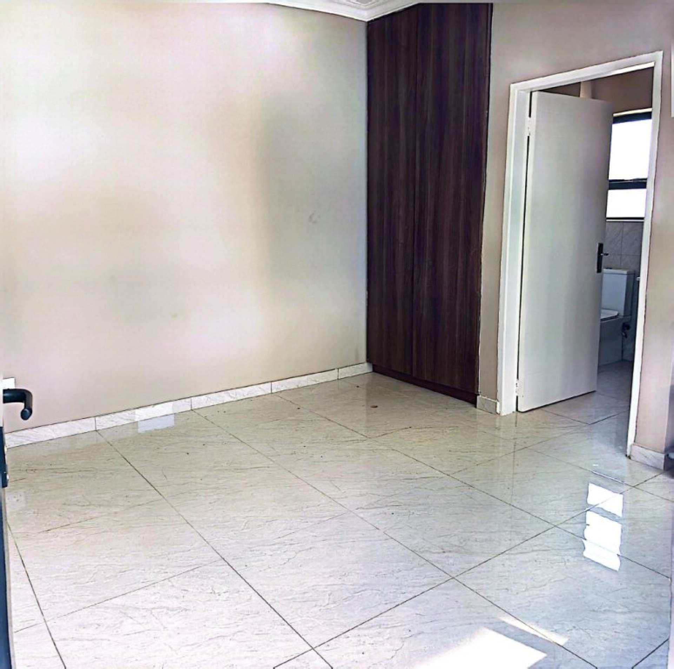
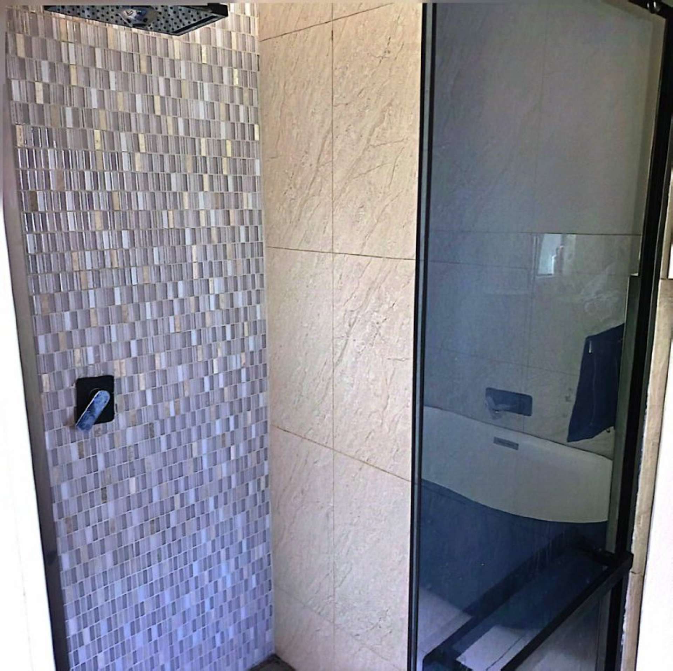
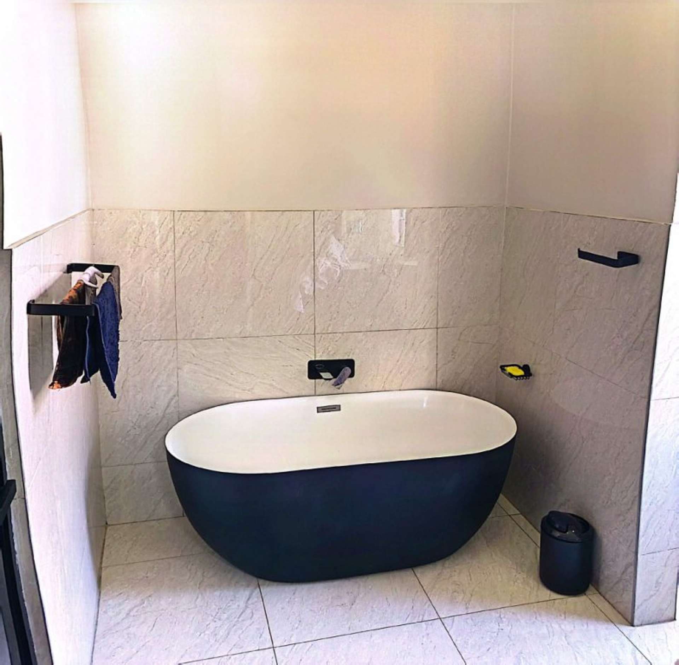
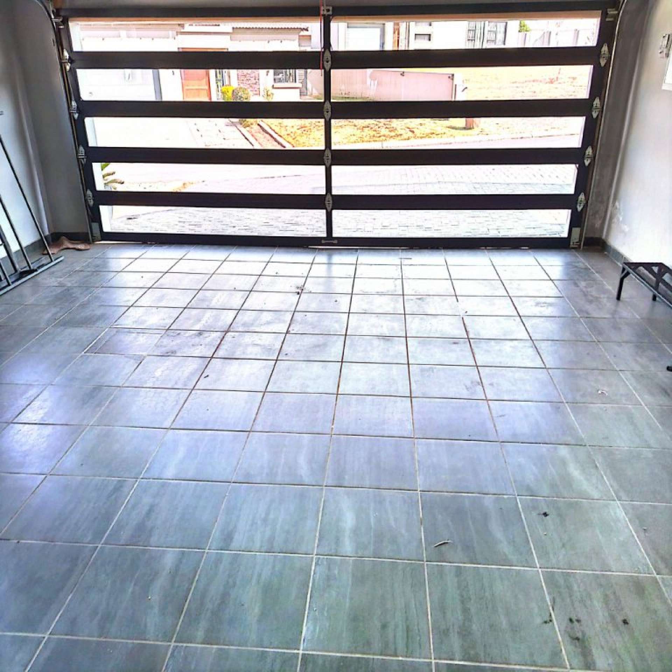
From the moment you enter, the quality of the design is evident. The entire home is tiled, creating a seamless, elegant aesthetic while offering practicality and easy maintenance throughout.
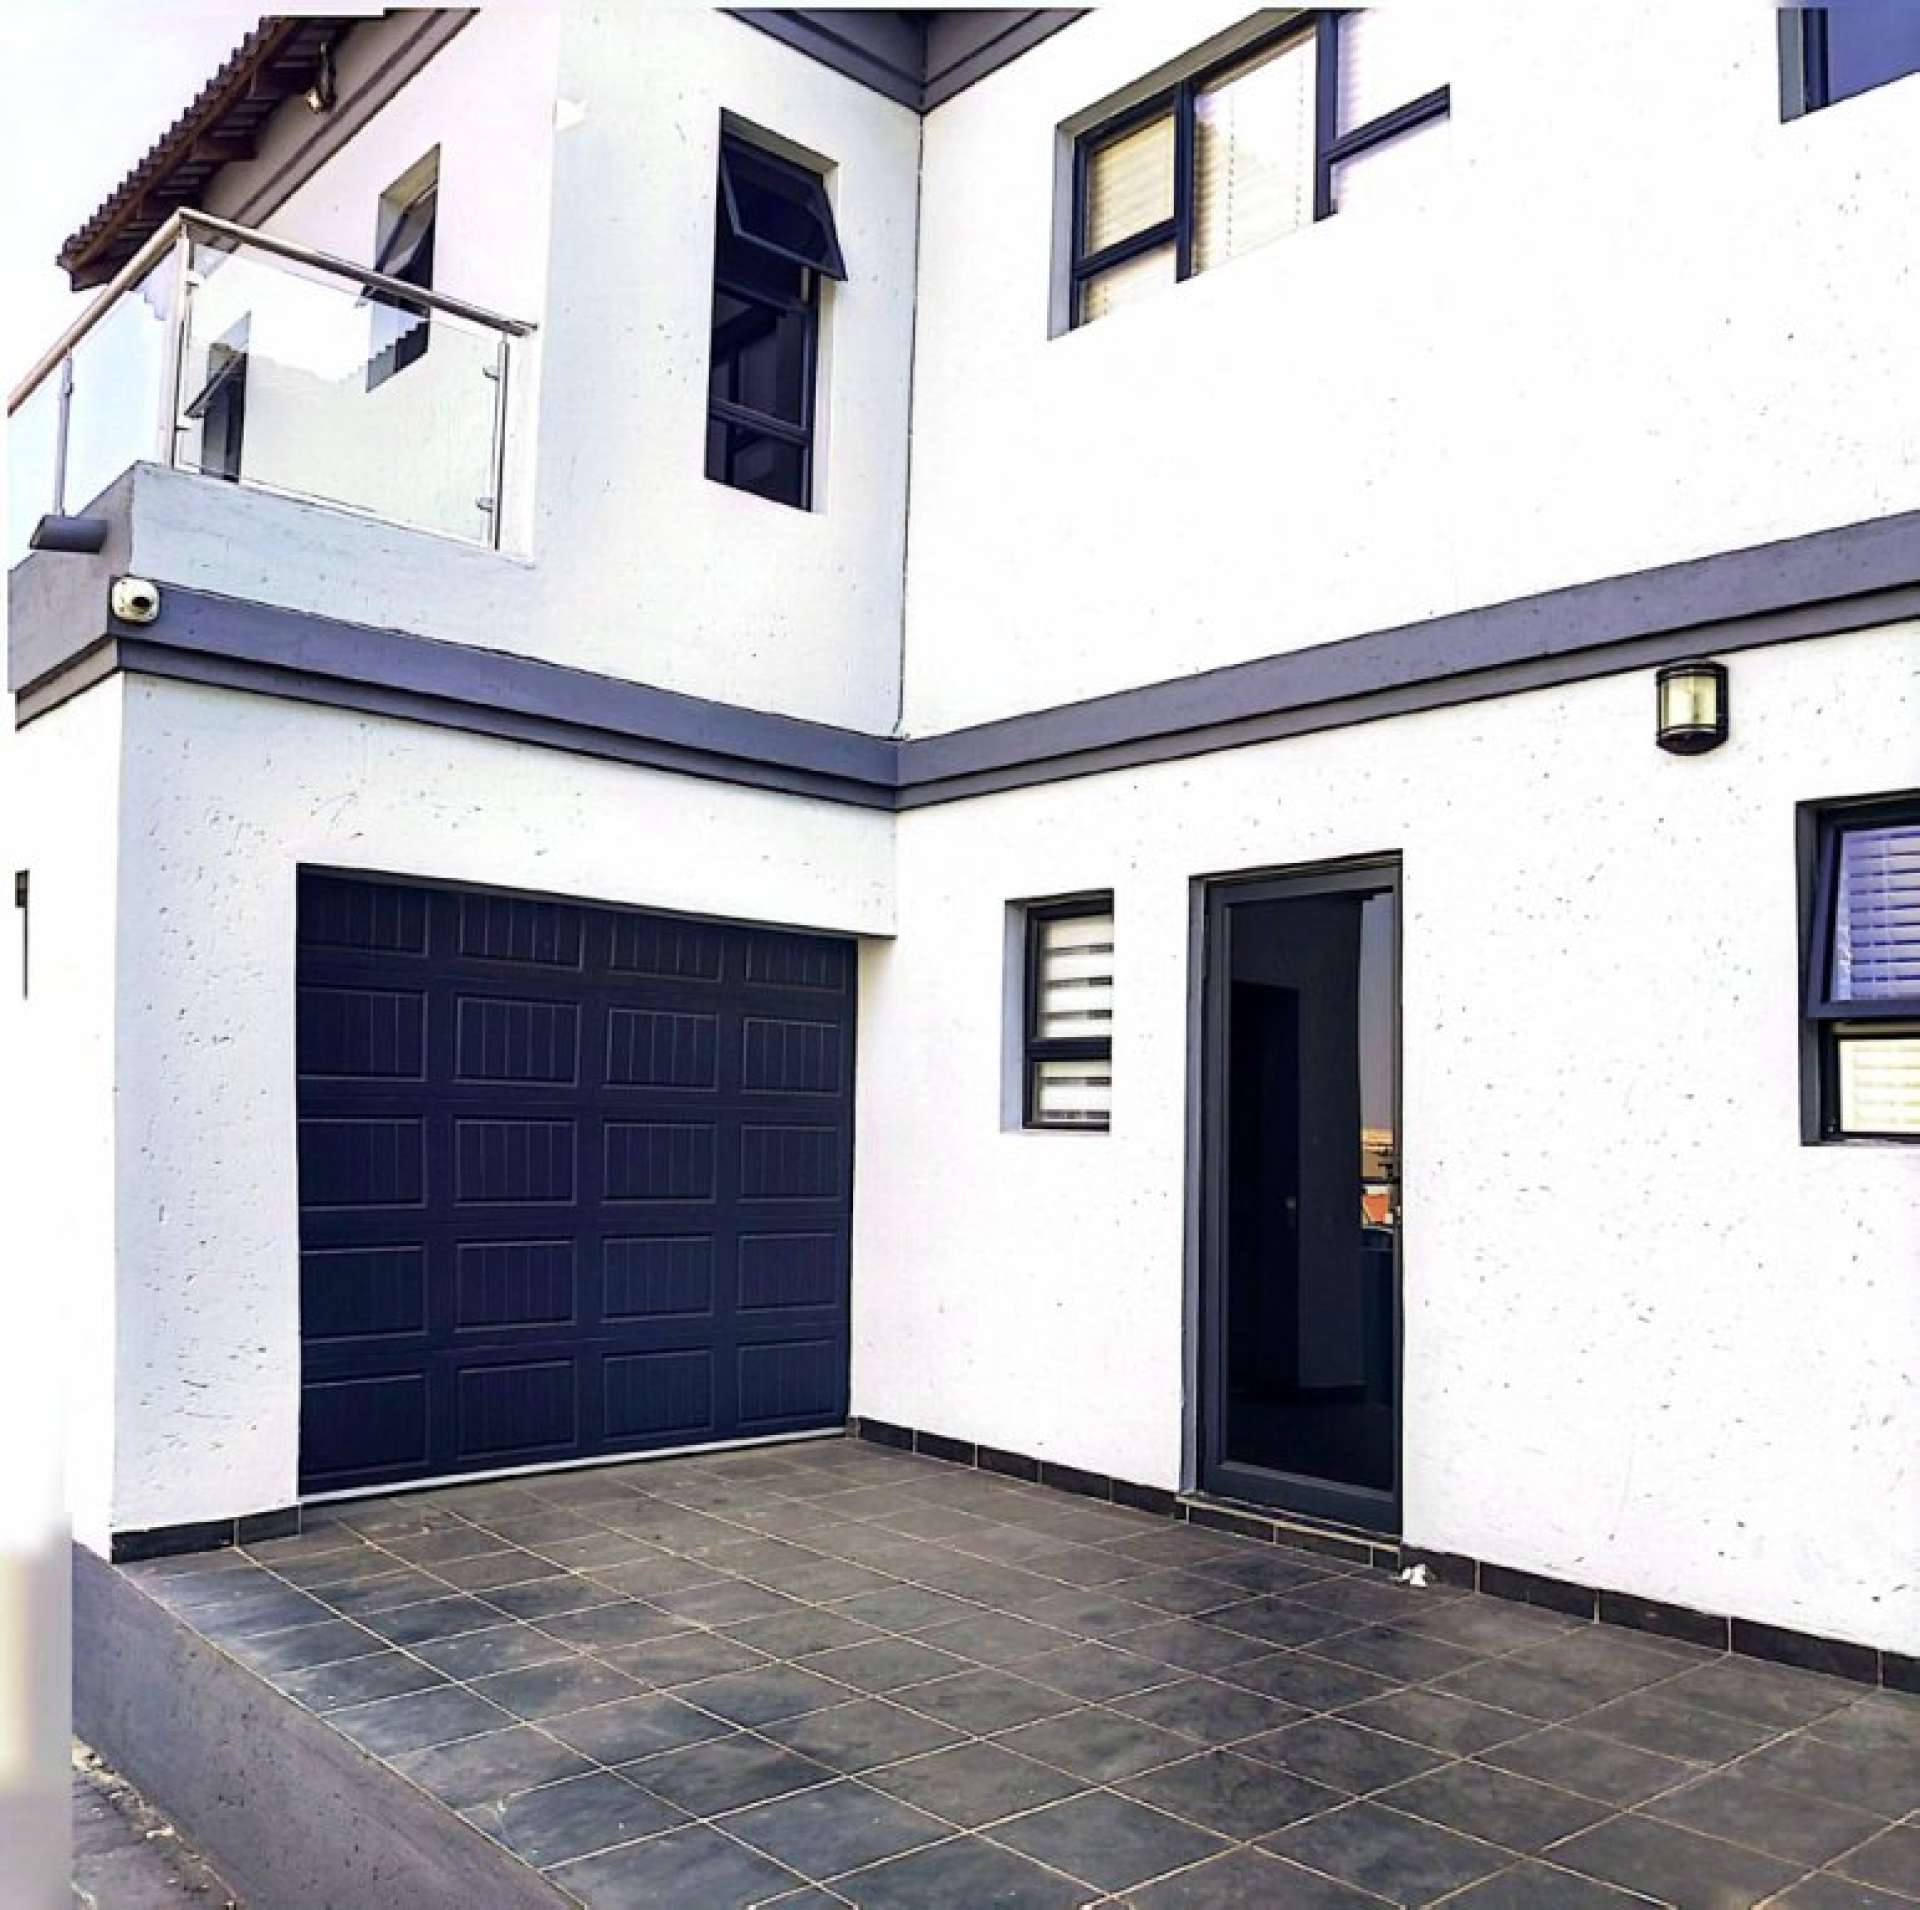
Automated double glass garage doors provide secure parking for two vehicles while adding a stylish architectural element to the home's exterior.
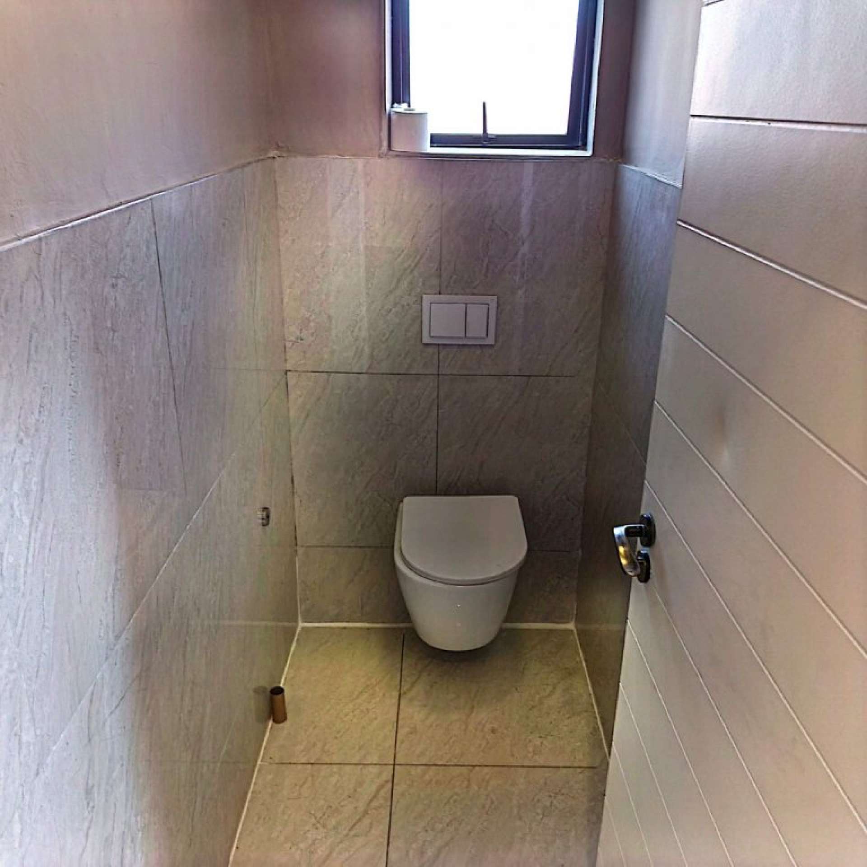
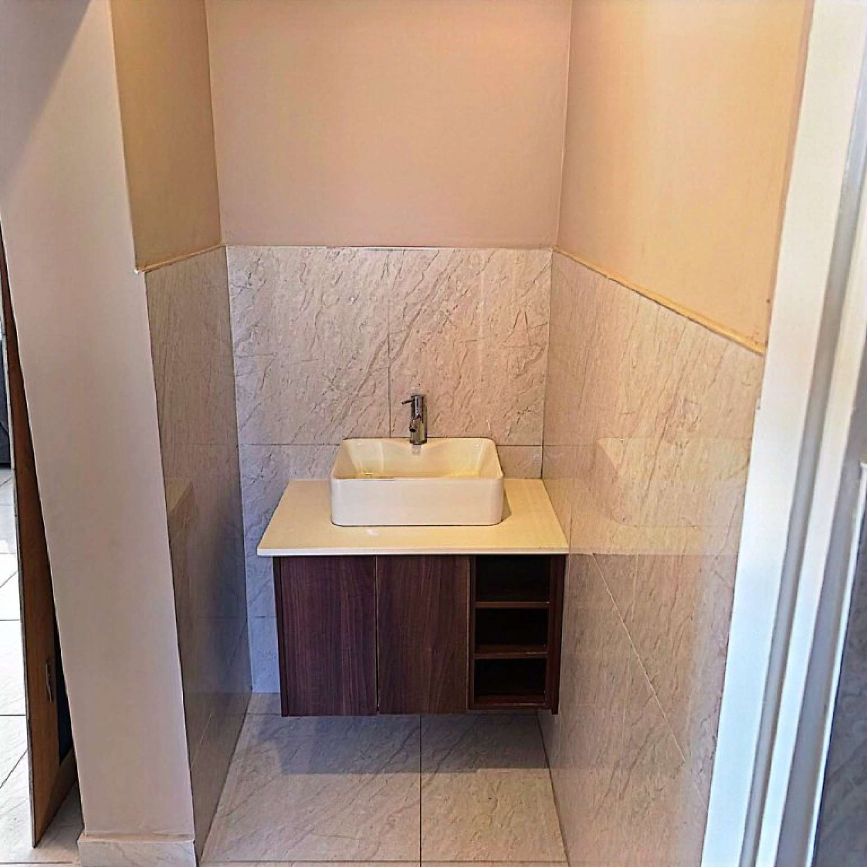
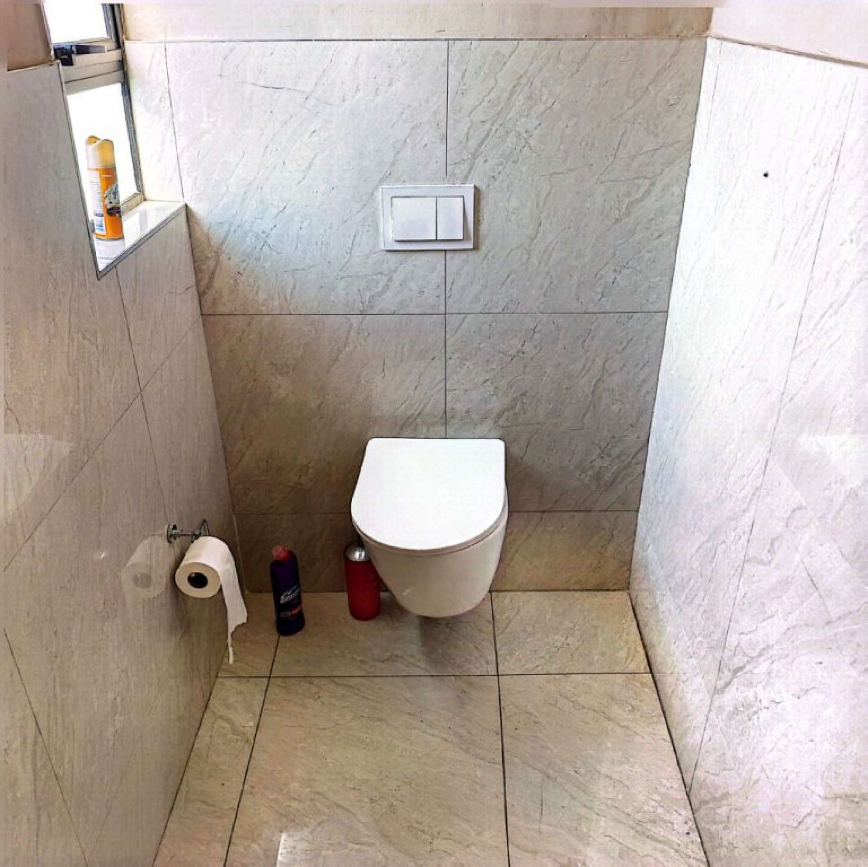
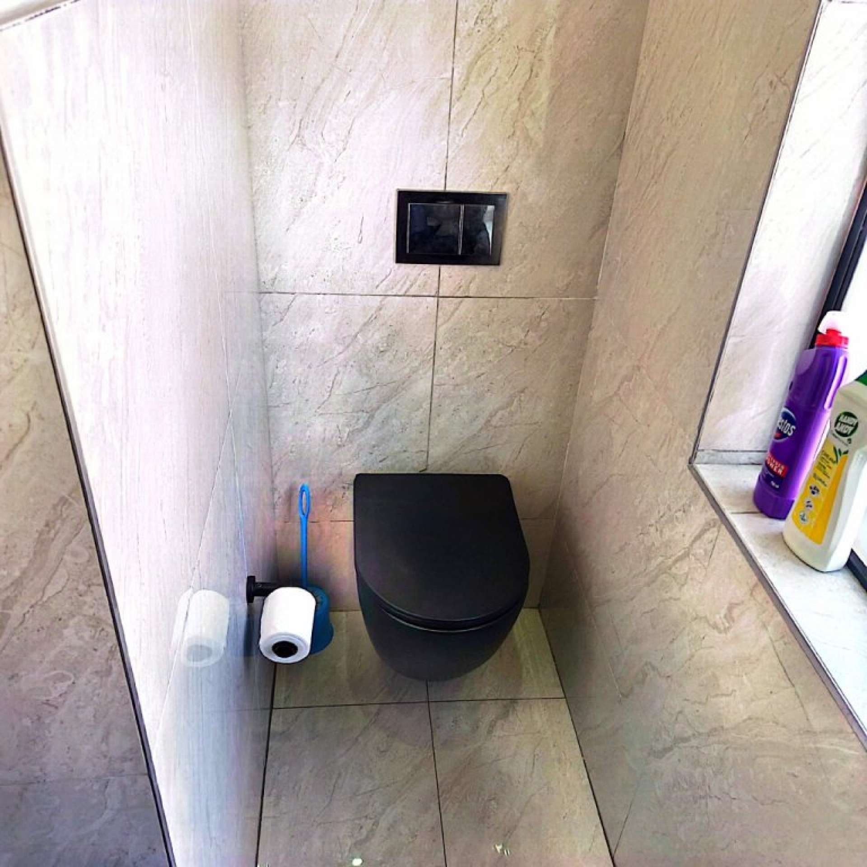
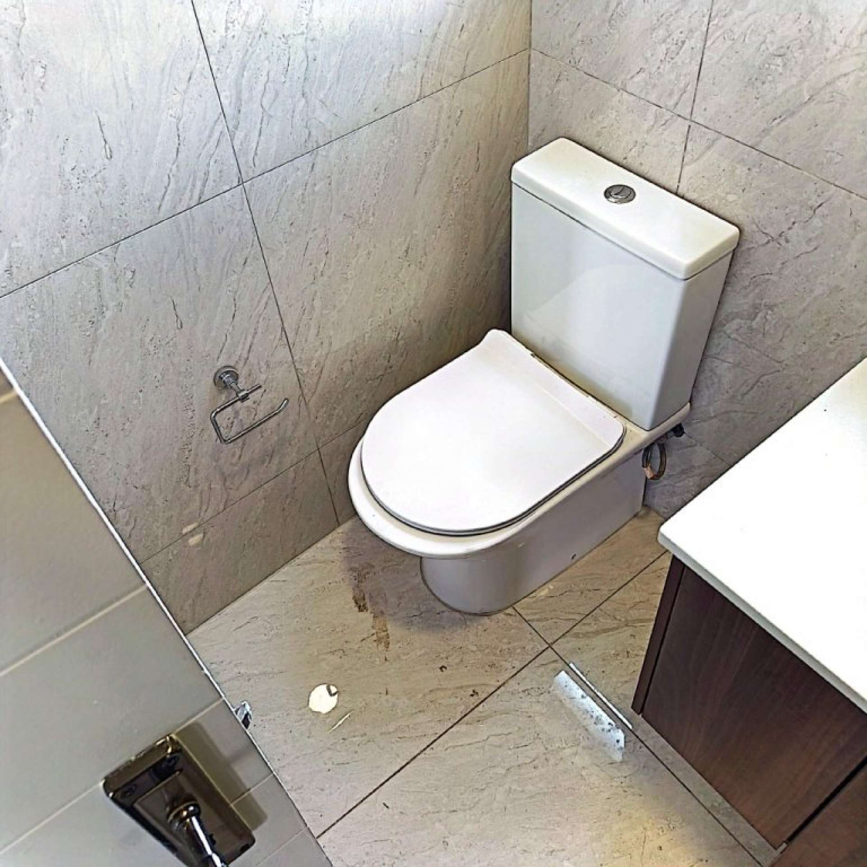
The ground floor is designed around effortless family living and entertaining. A spacious family room creates a welcoming central living environment, complemented by a conveniently positioned guest cloakroom.
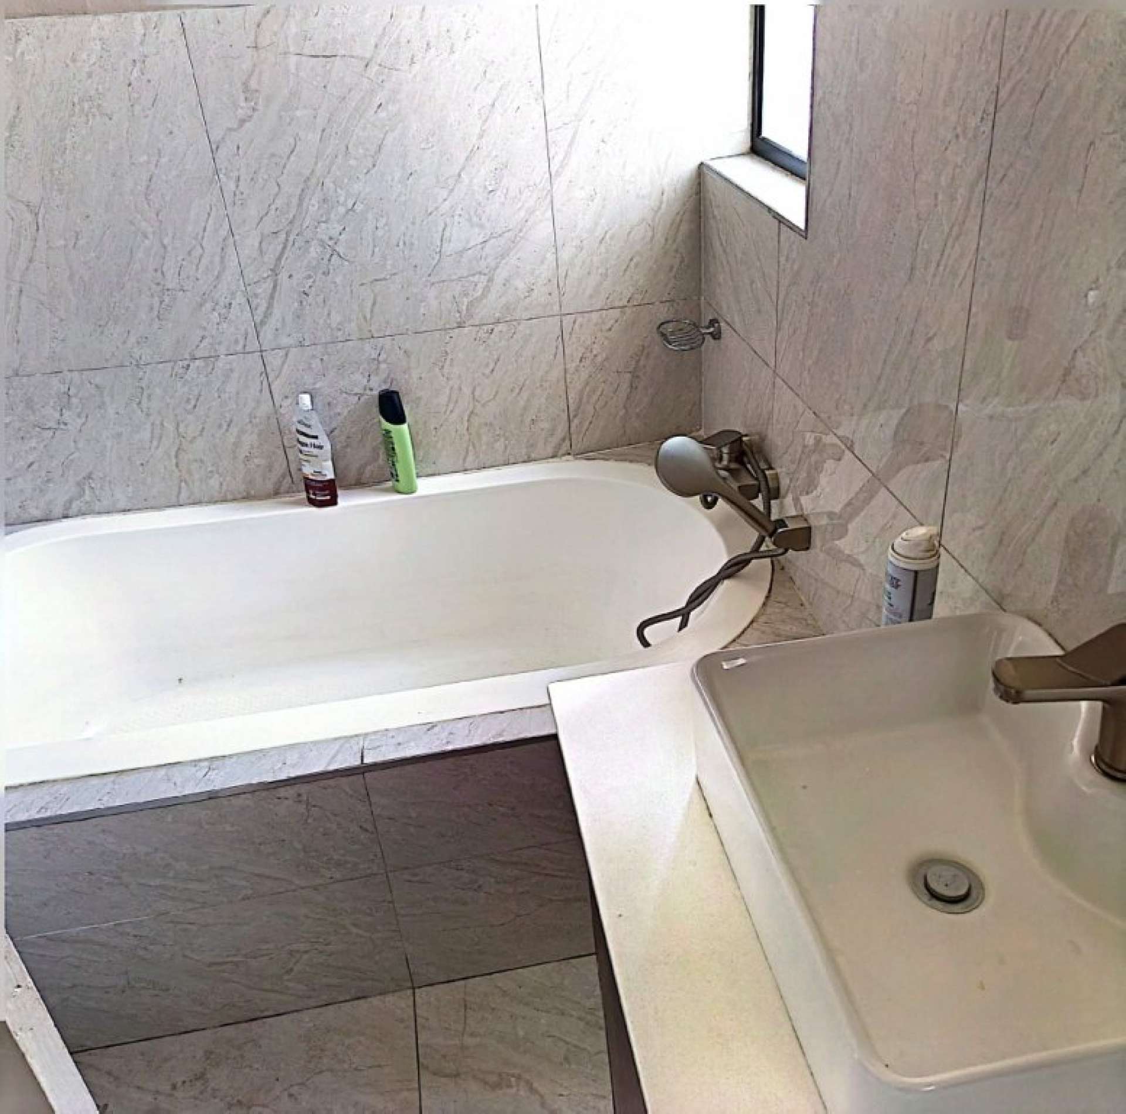
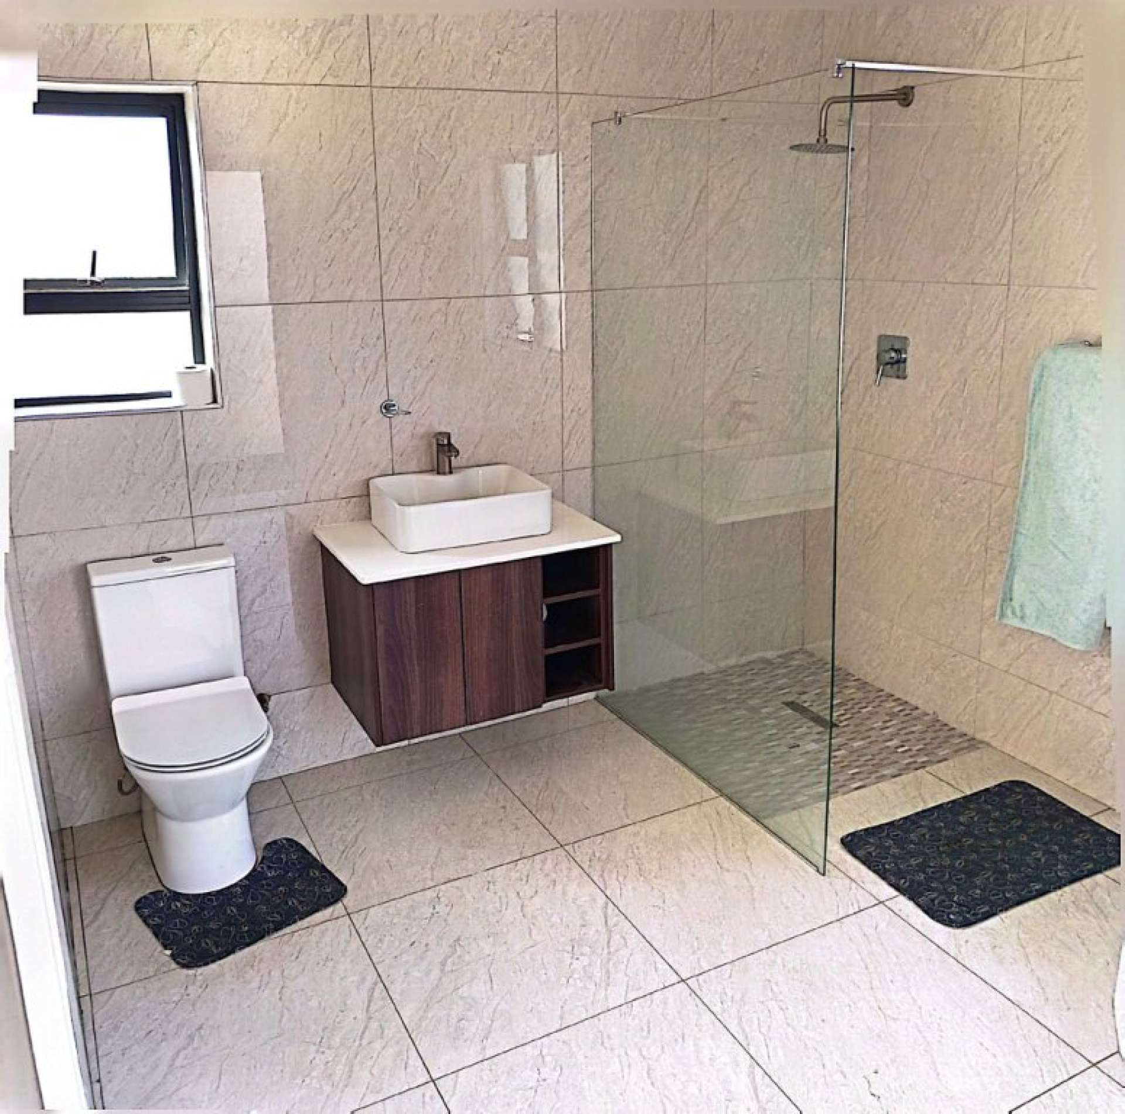
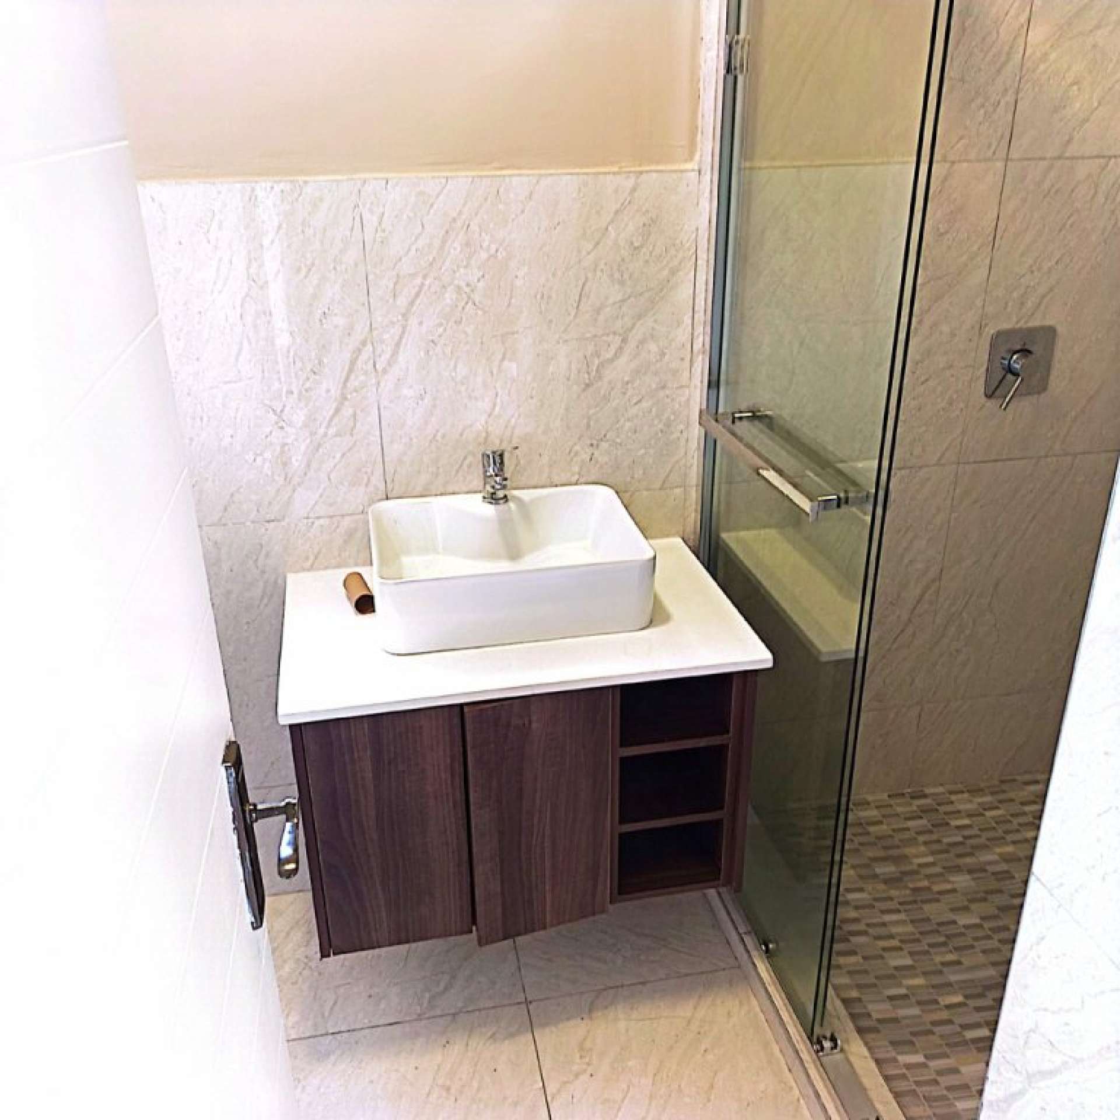
A generously proportioned downstairs bedroom with its own en-suite bathroom offers exceptional flexibility and can comfortably accommodate guests or family members seeking single-level living.
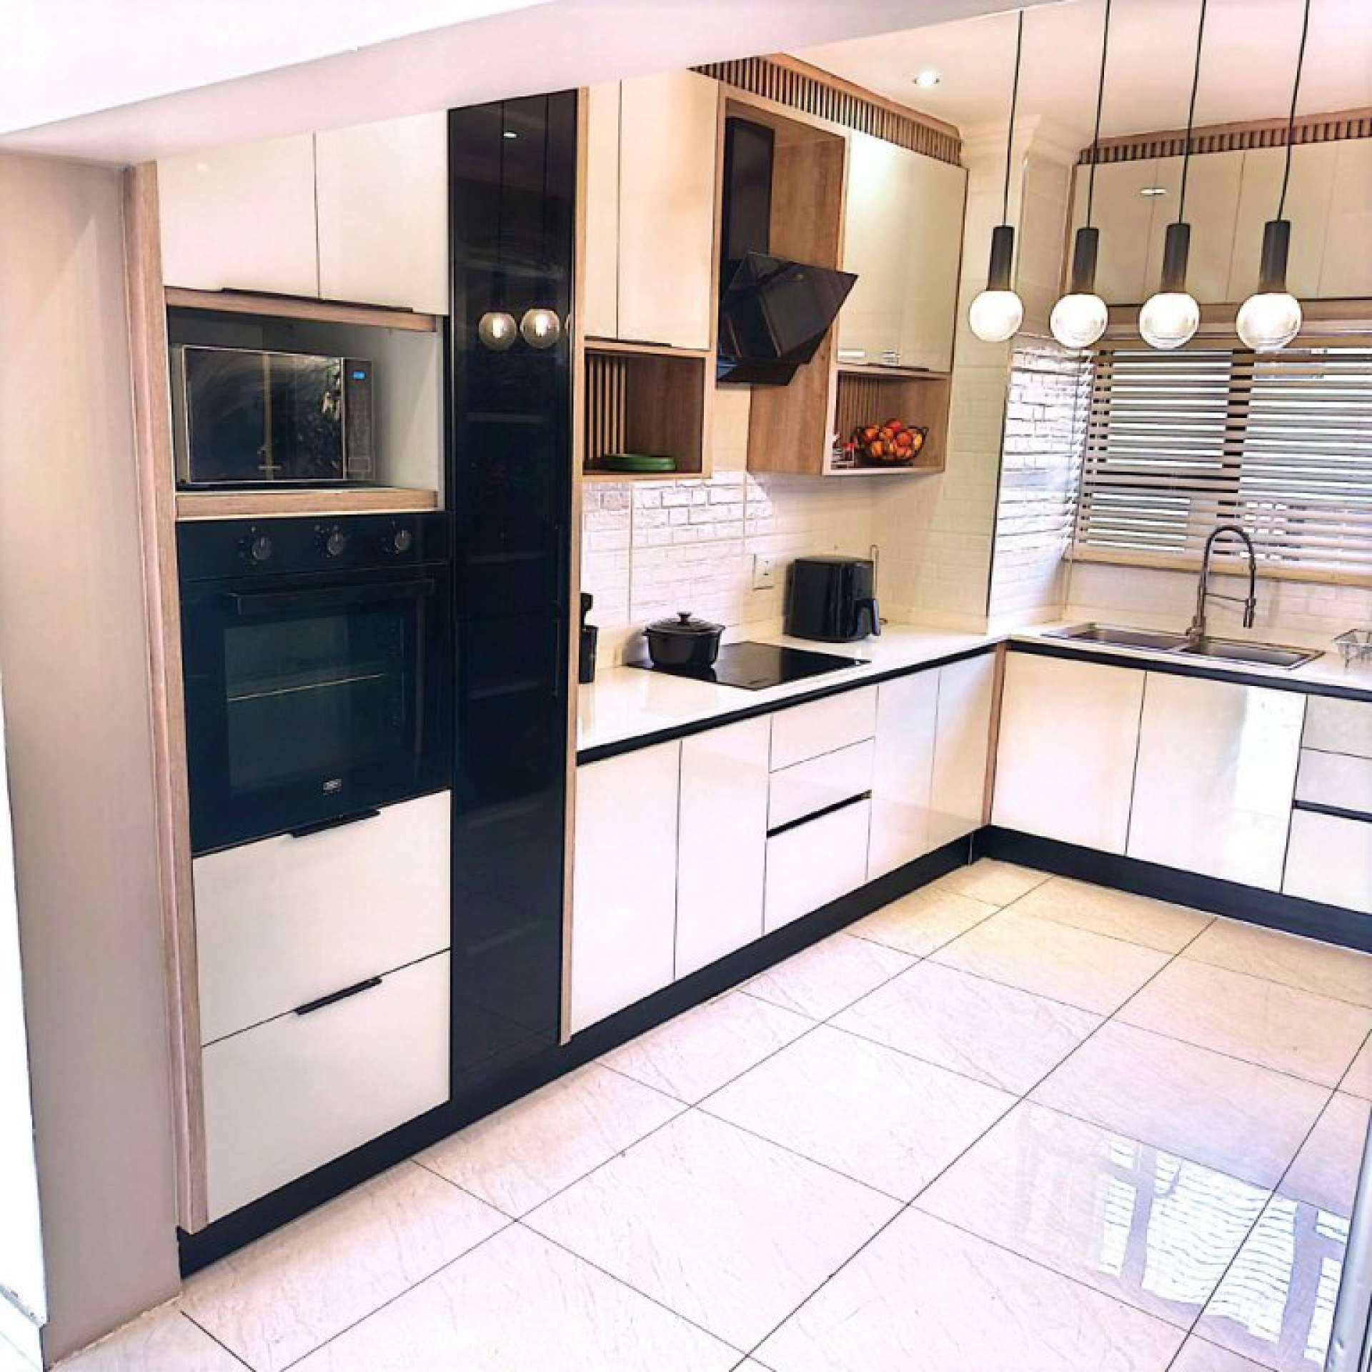
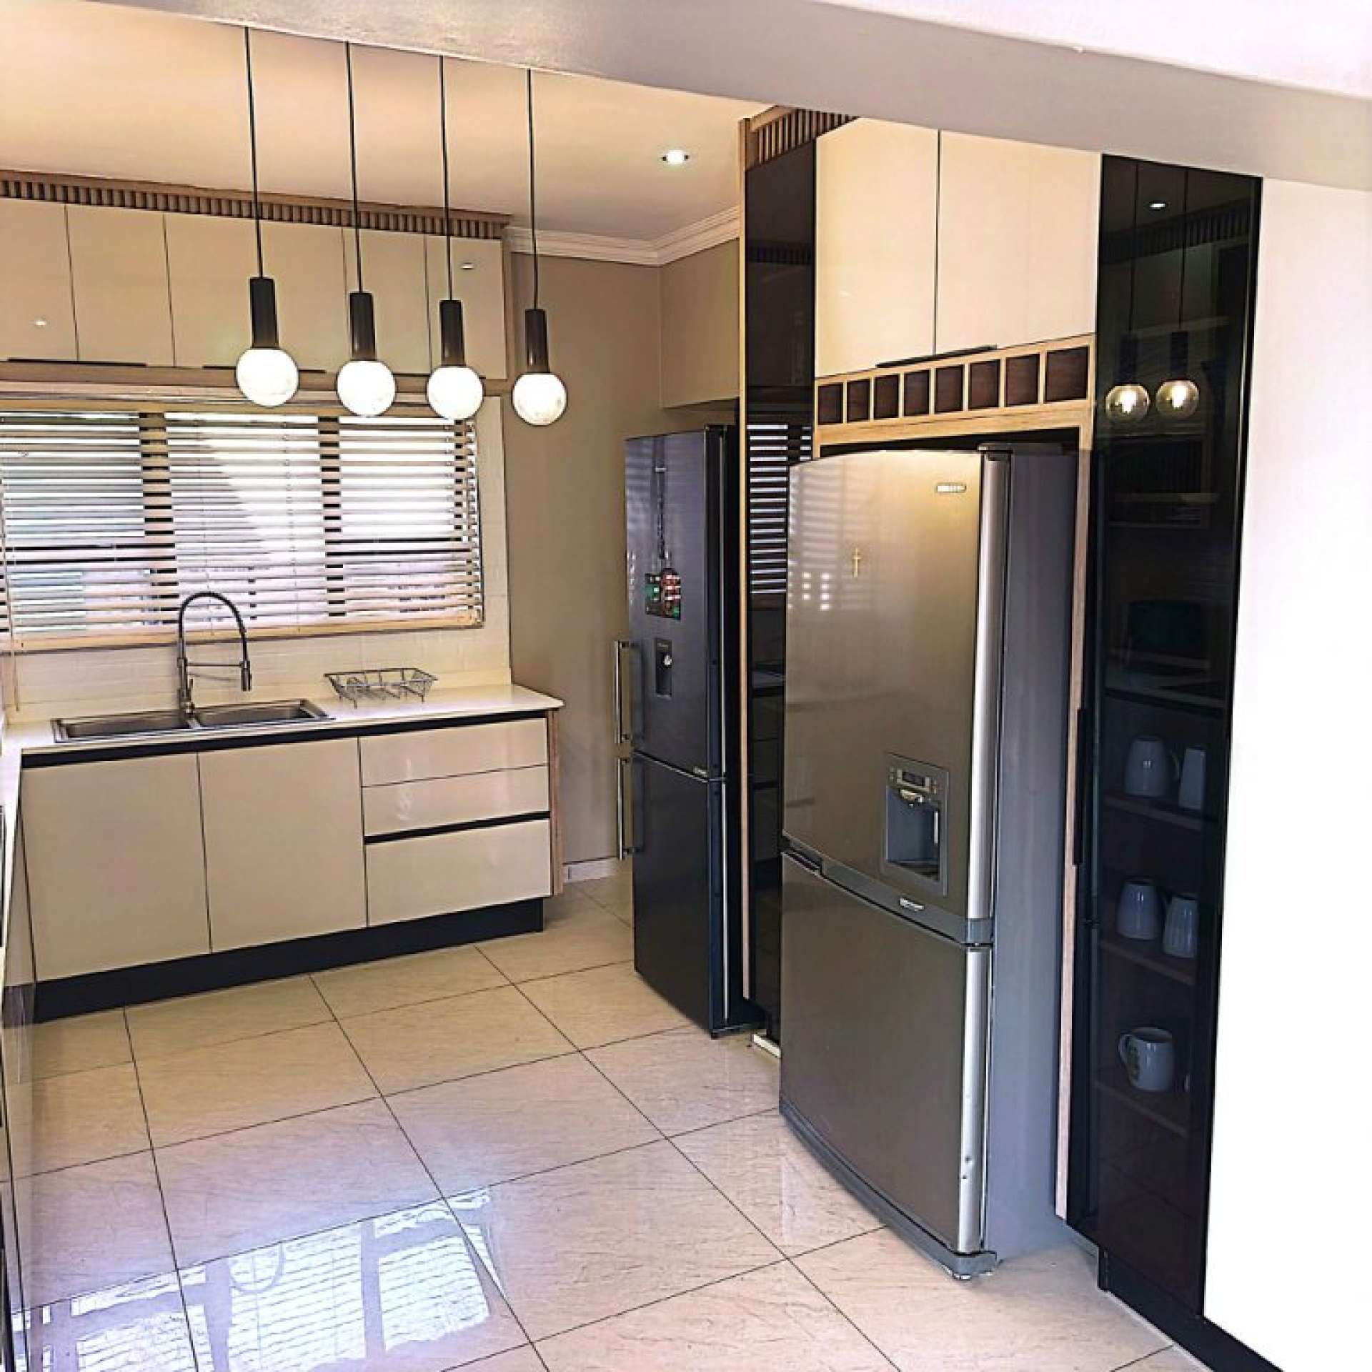
The sizeable kitchen is both stylish and highly functional, featuring granite countertops, an eye-level oven, glass hob and extraction fan.
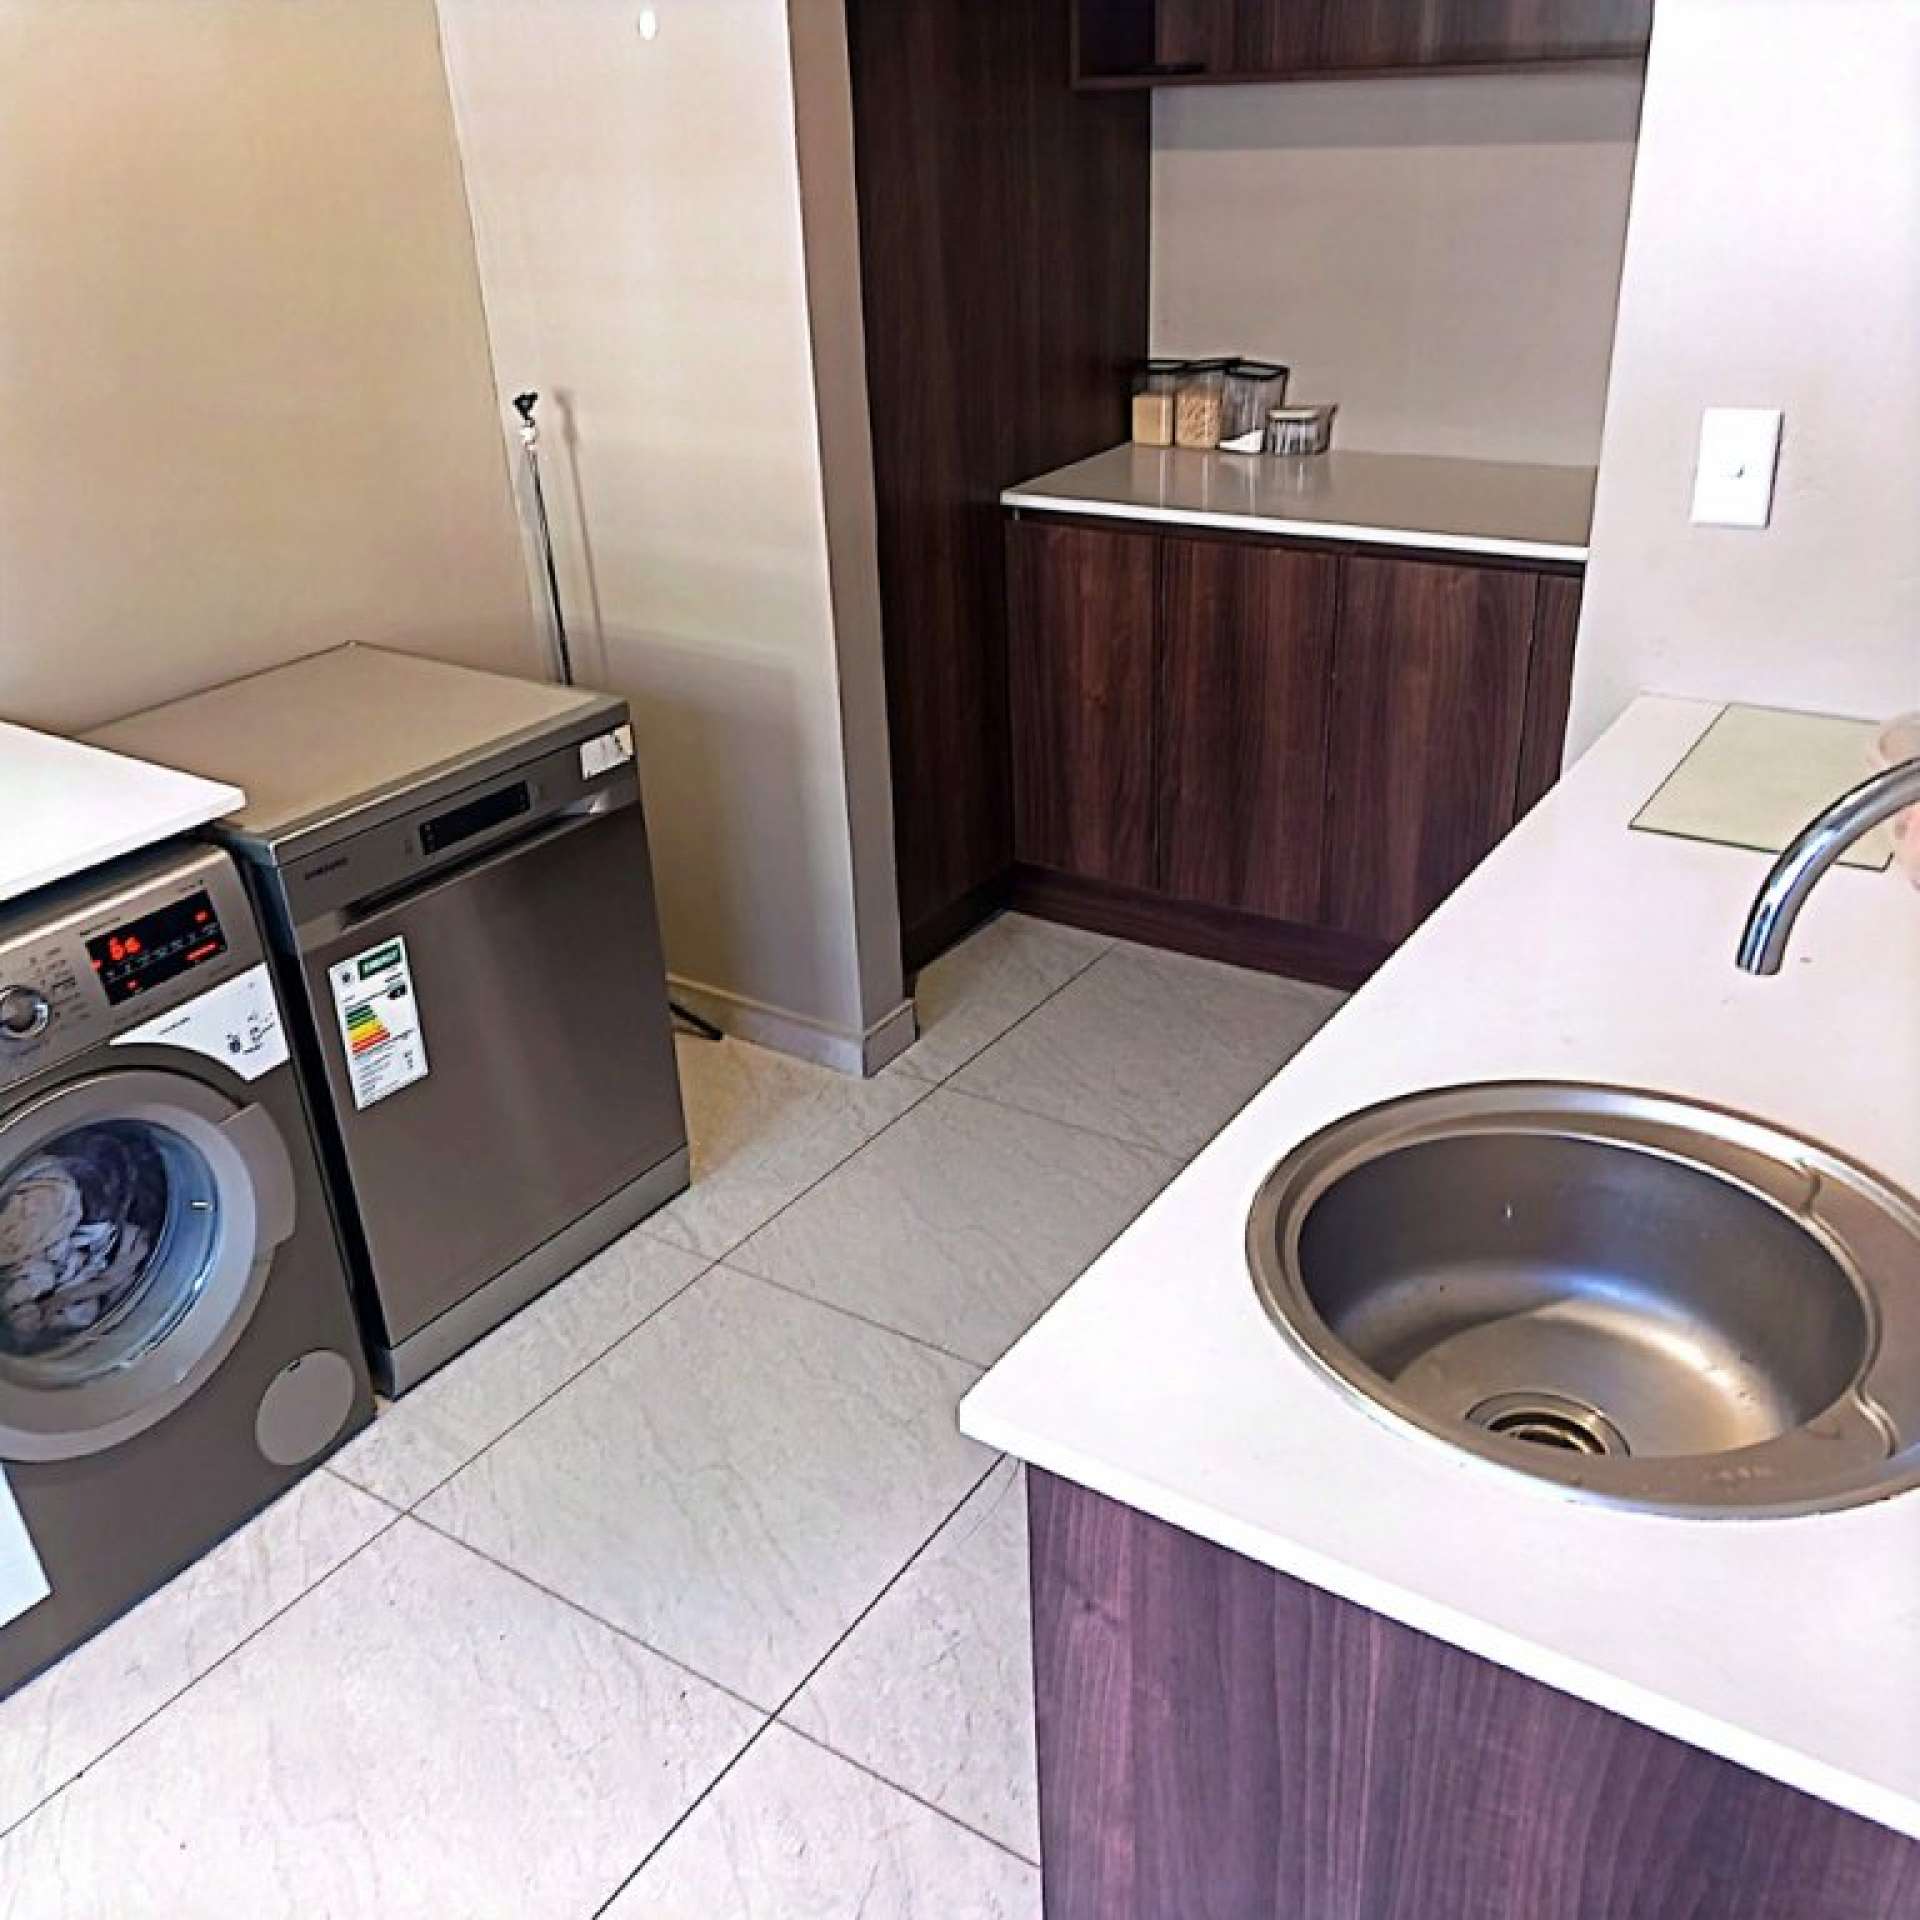
The adjoining scullery provides additional workspace and accommodates two appliances, with generous provision for a double-door refrigerator.
The layout has clearly been designed with the practical demands of a modern family in mind, without compromising on sophistication.
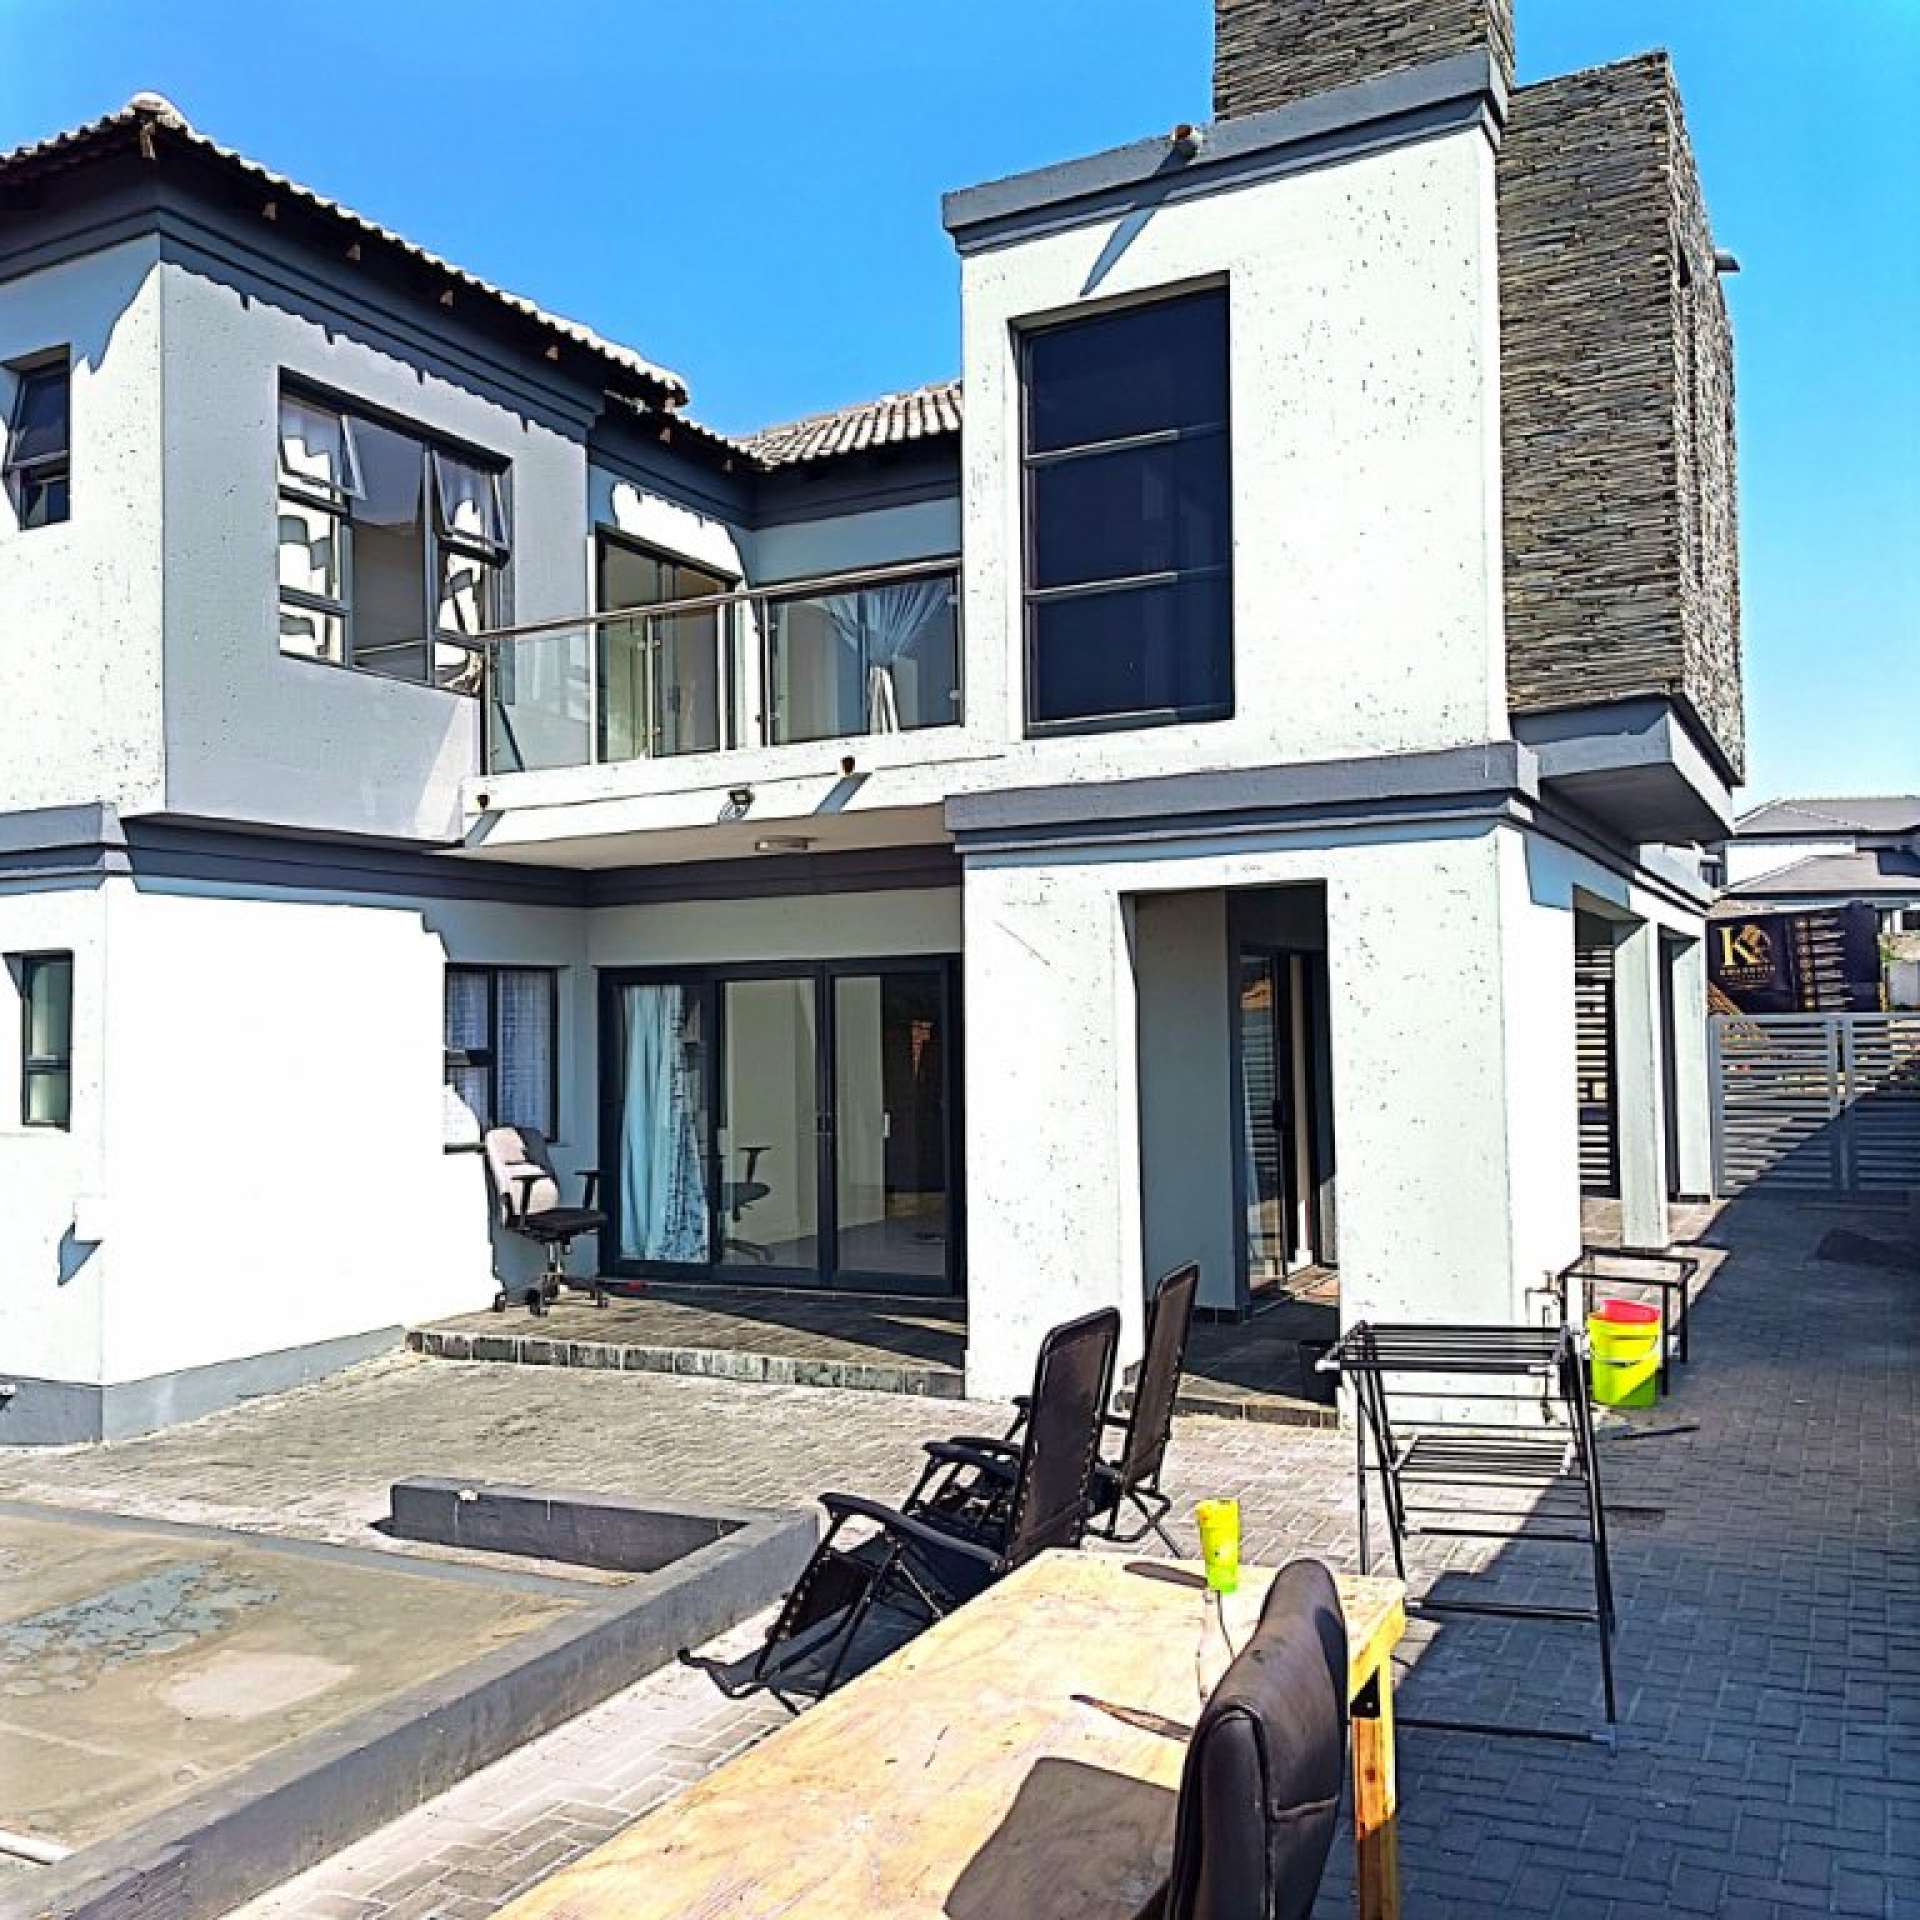
Flowing seamlessly from the living areas to the outdoors, the home opens onto a covered swimming pool and spacious private garden.
The generous yard provides ample room for children to play, pets to enjoy the outdoors, or for family and friends to gather and entertain.
The property is pet-friendly, adding to its appeal as an exceptional family home.
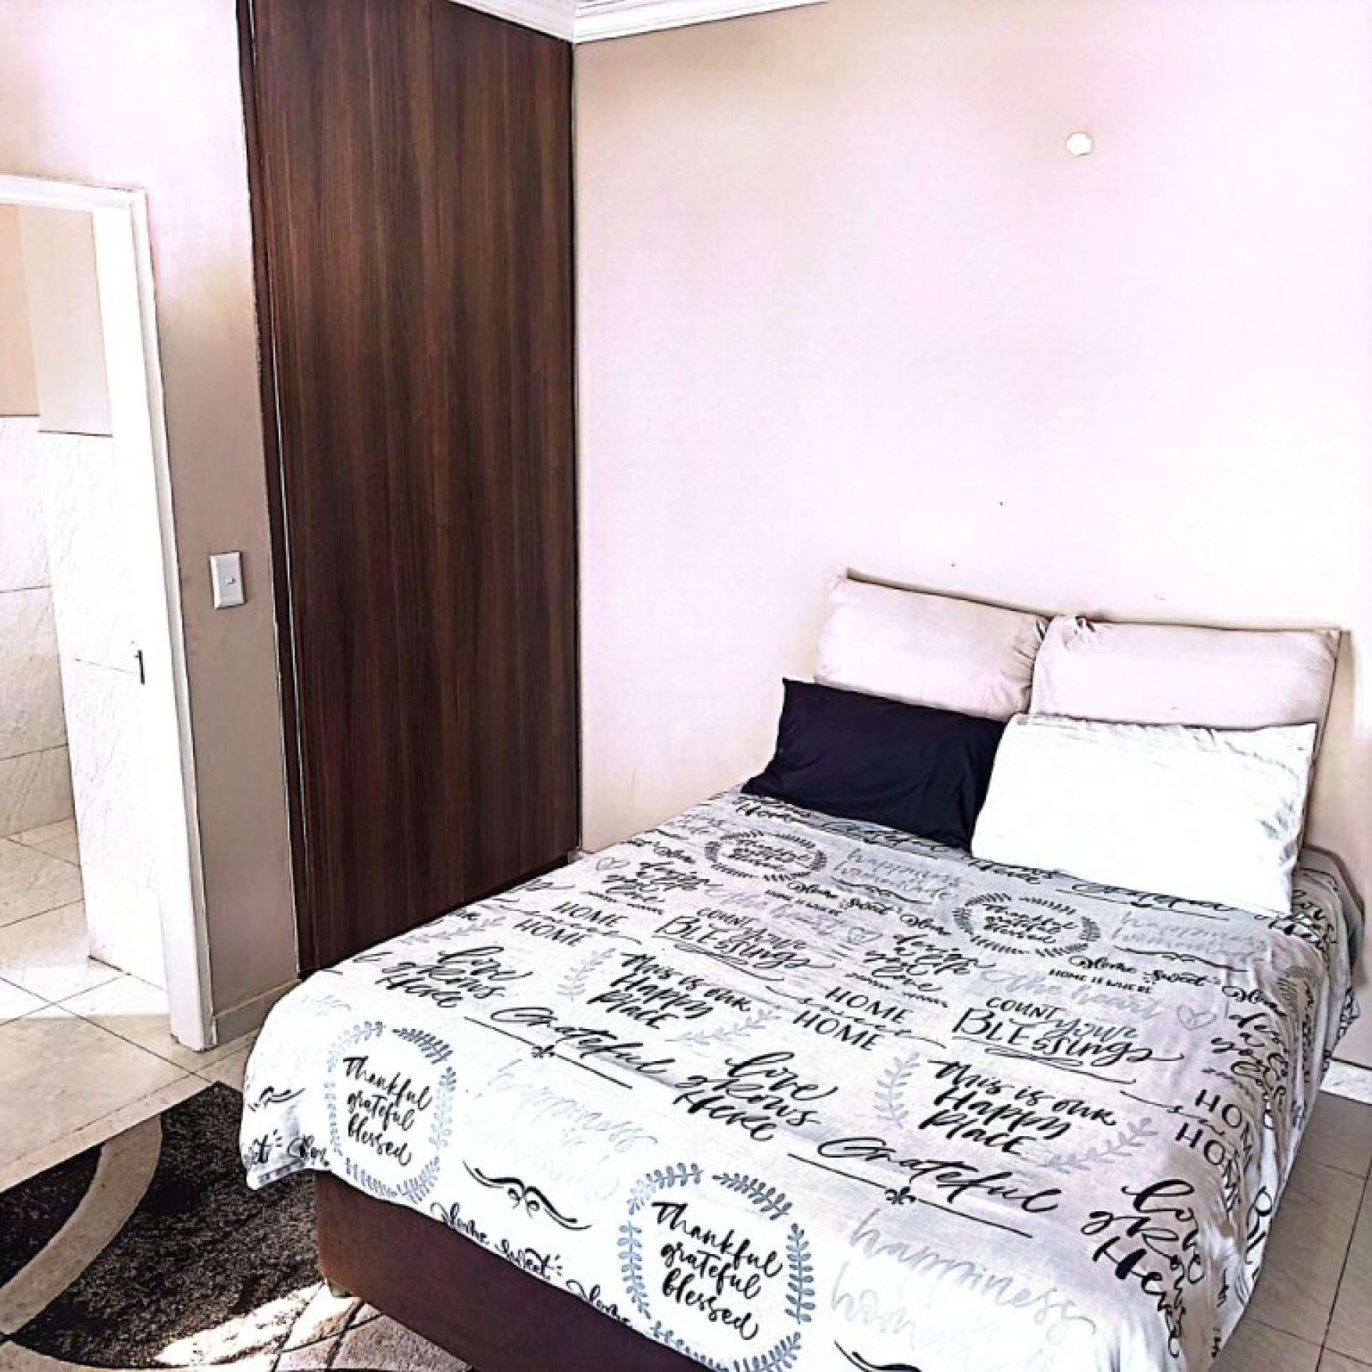
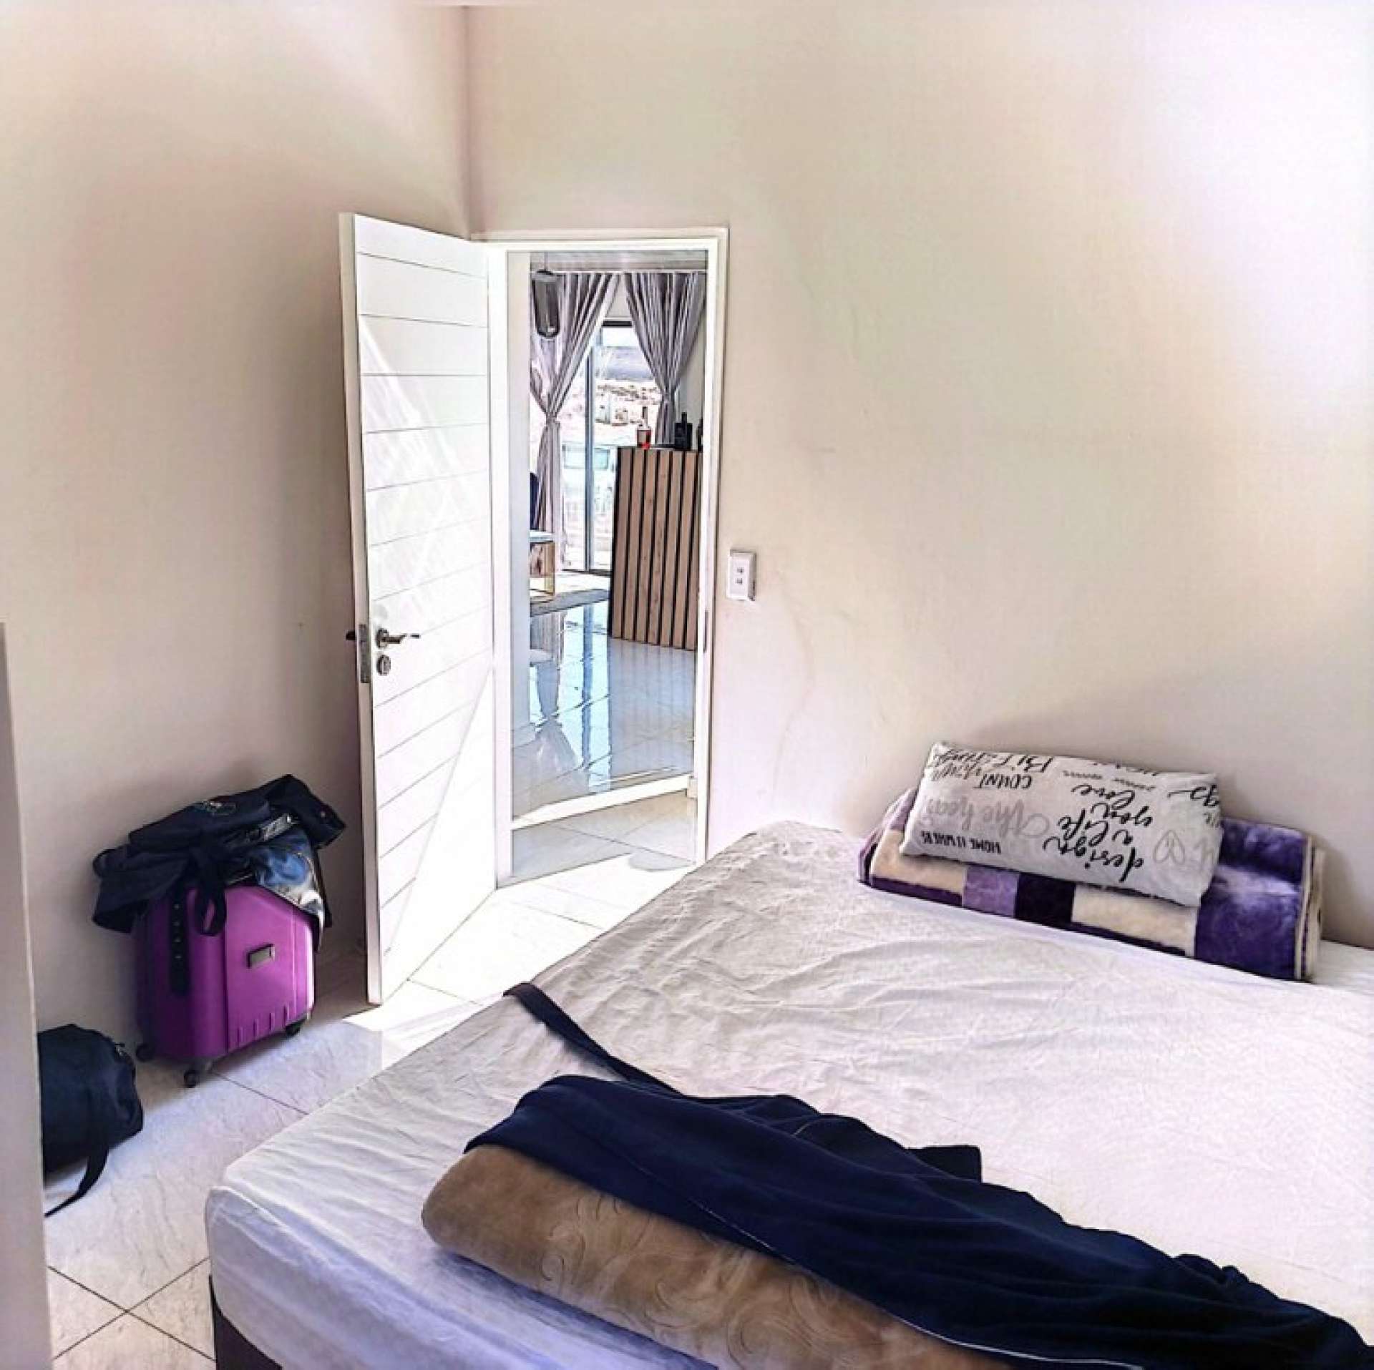
An additional highlight is the separate outside bedroom with its own en-suite bathroom.
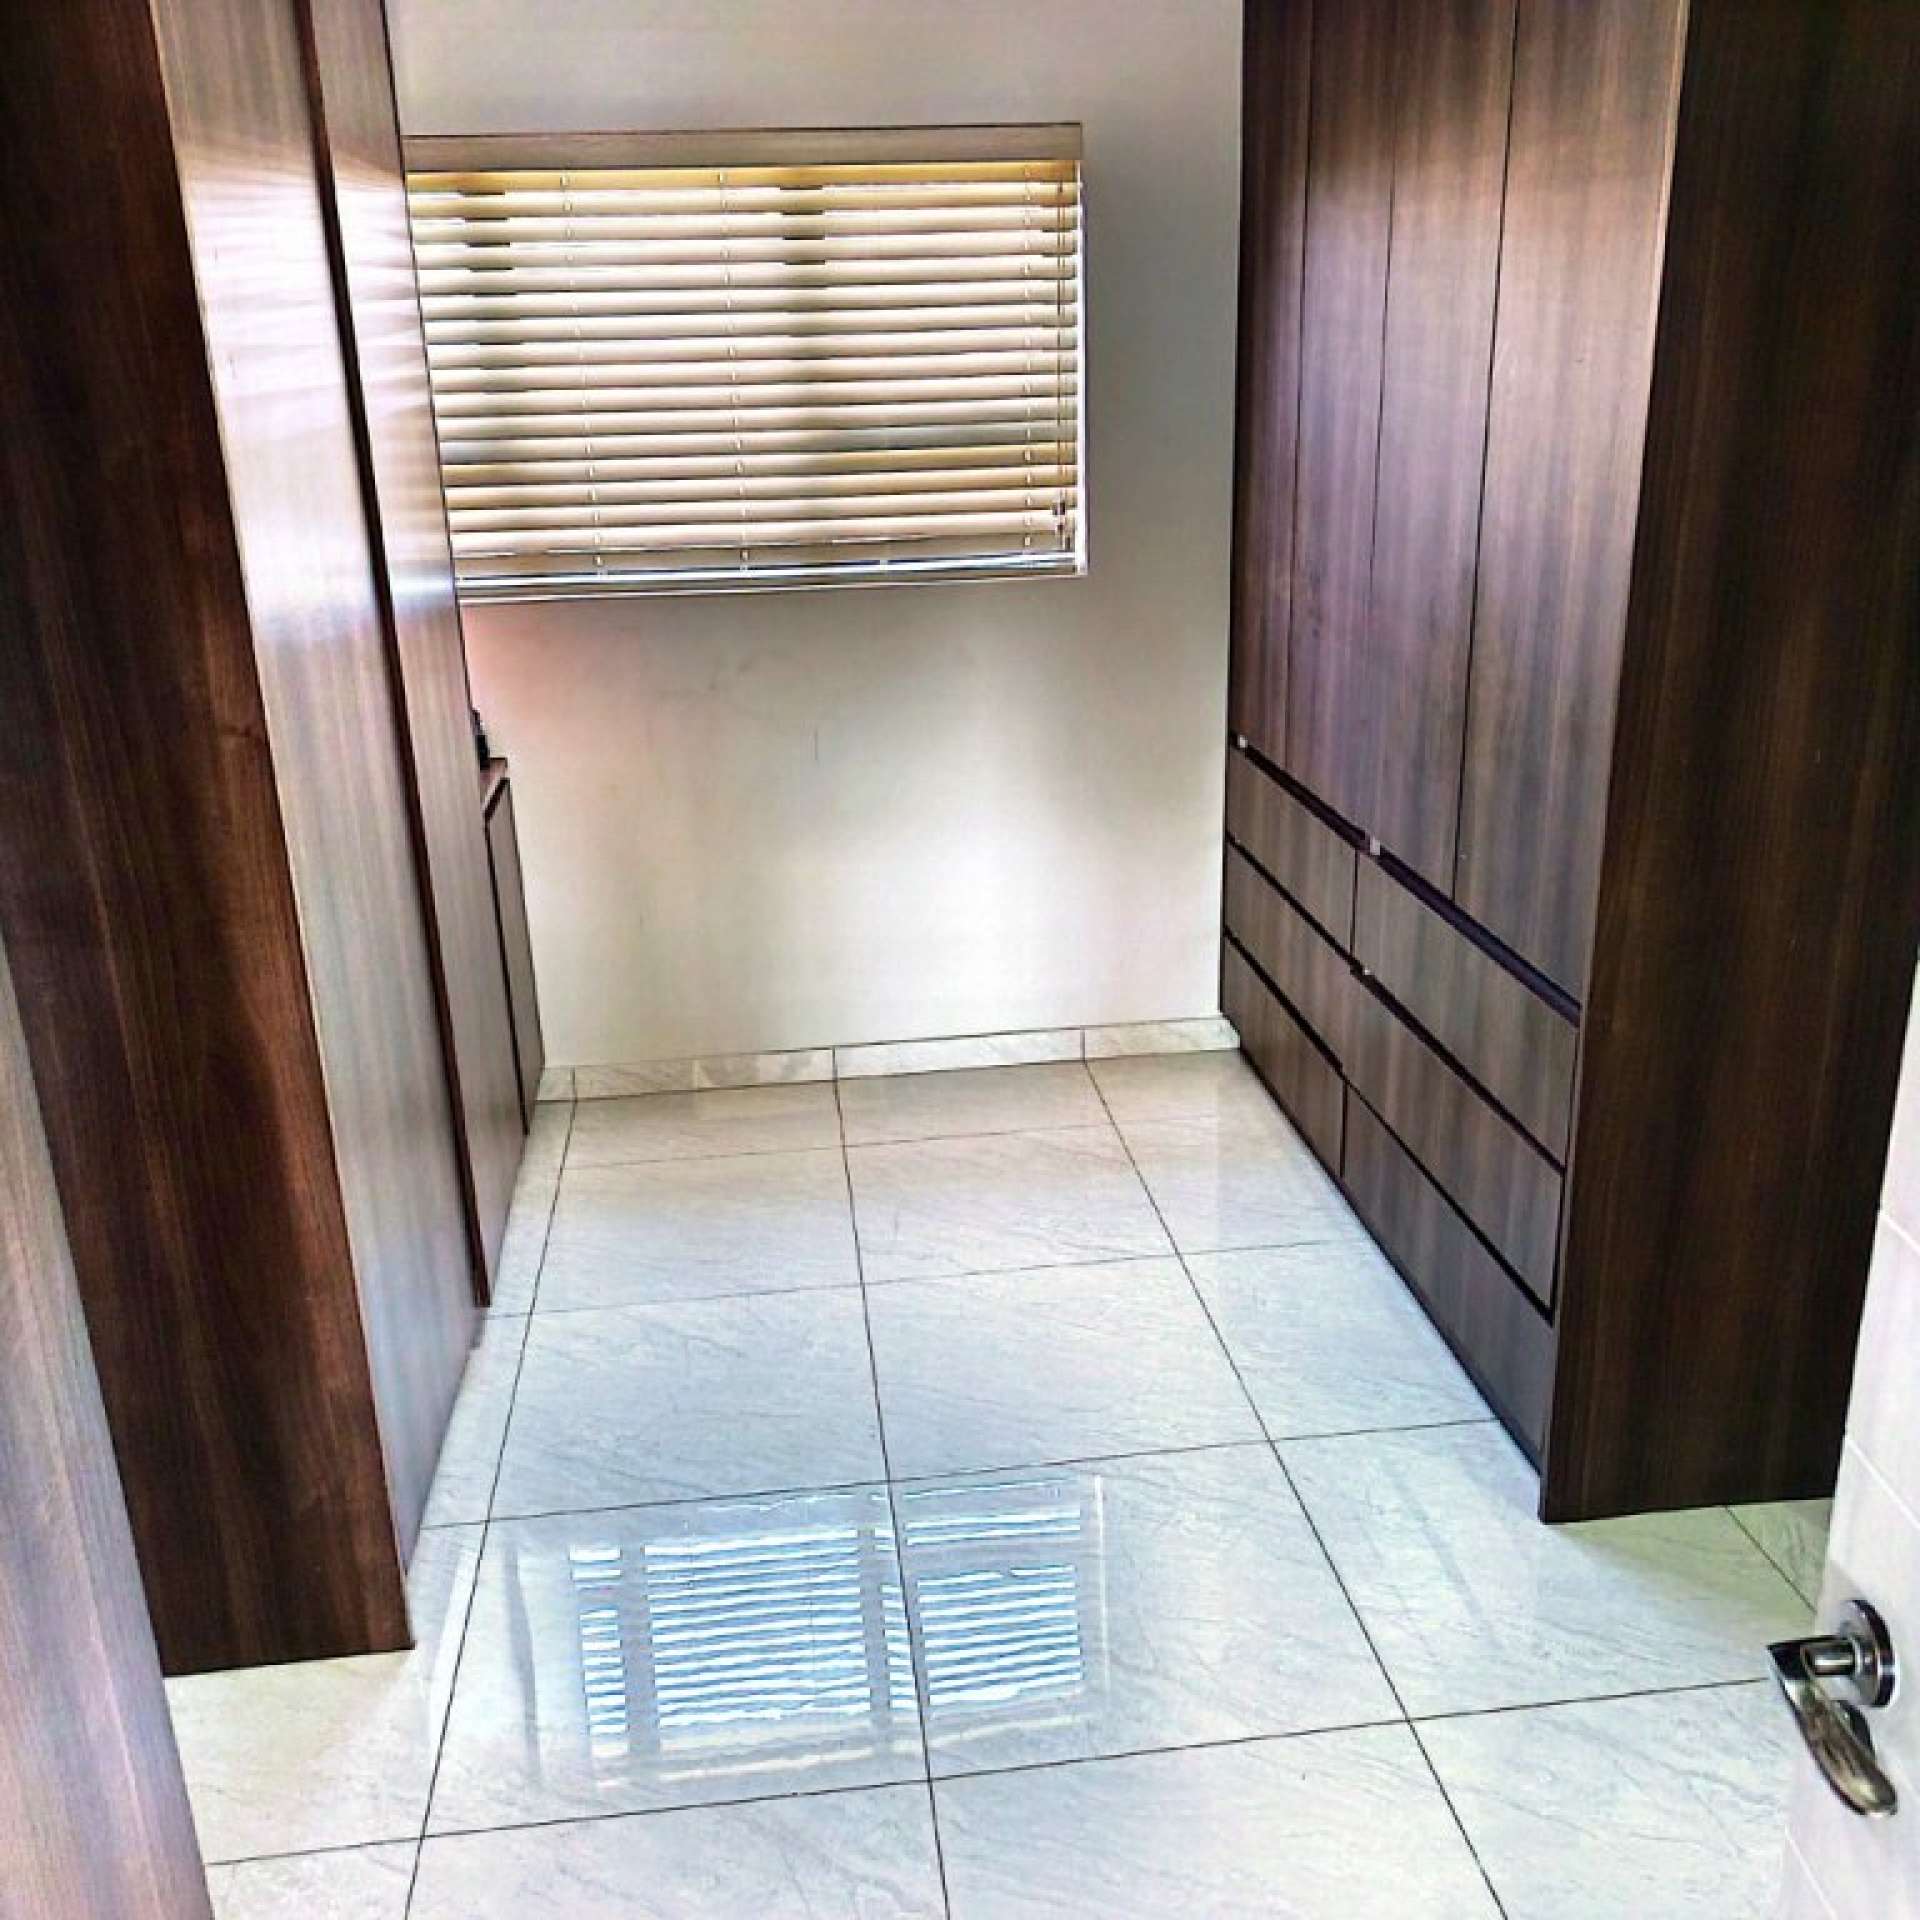
This versatile space can be utilised as staff accommodation, a guest suite, an additional bedroom, private office, hobby room or any other space your lifestyle may require. Its separation from the main residence offers an invaluable level of flexibility and privacy.
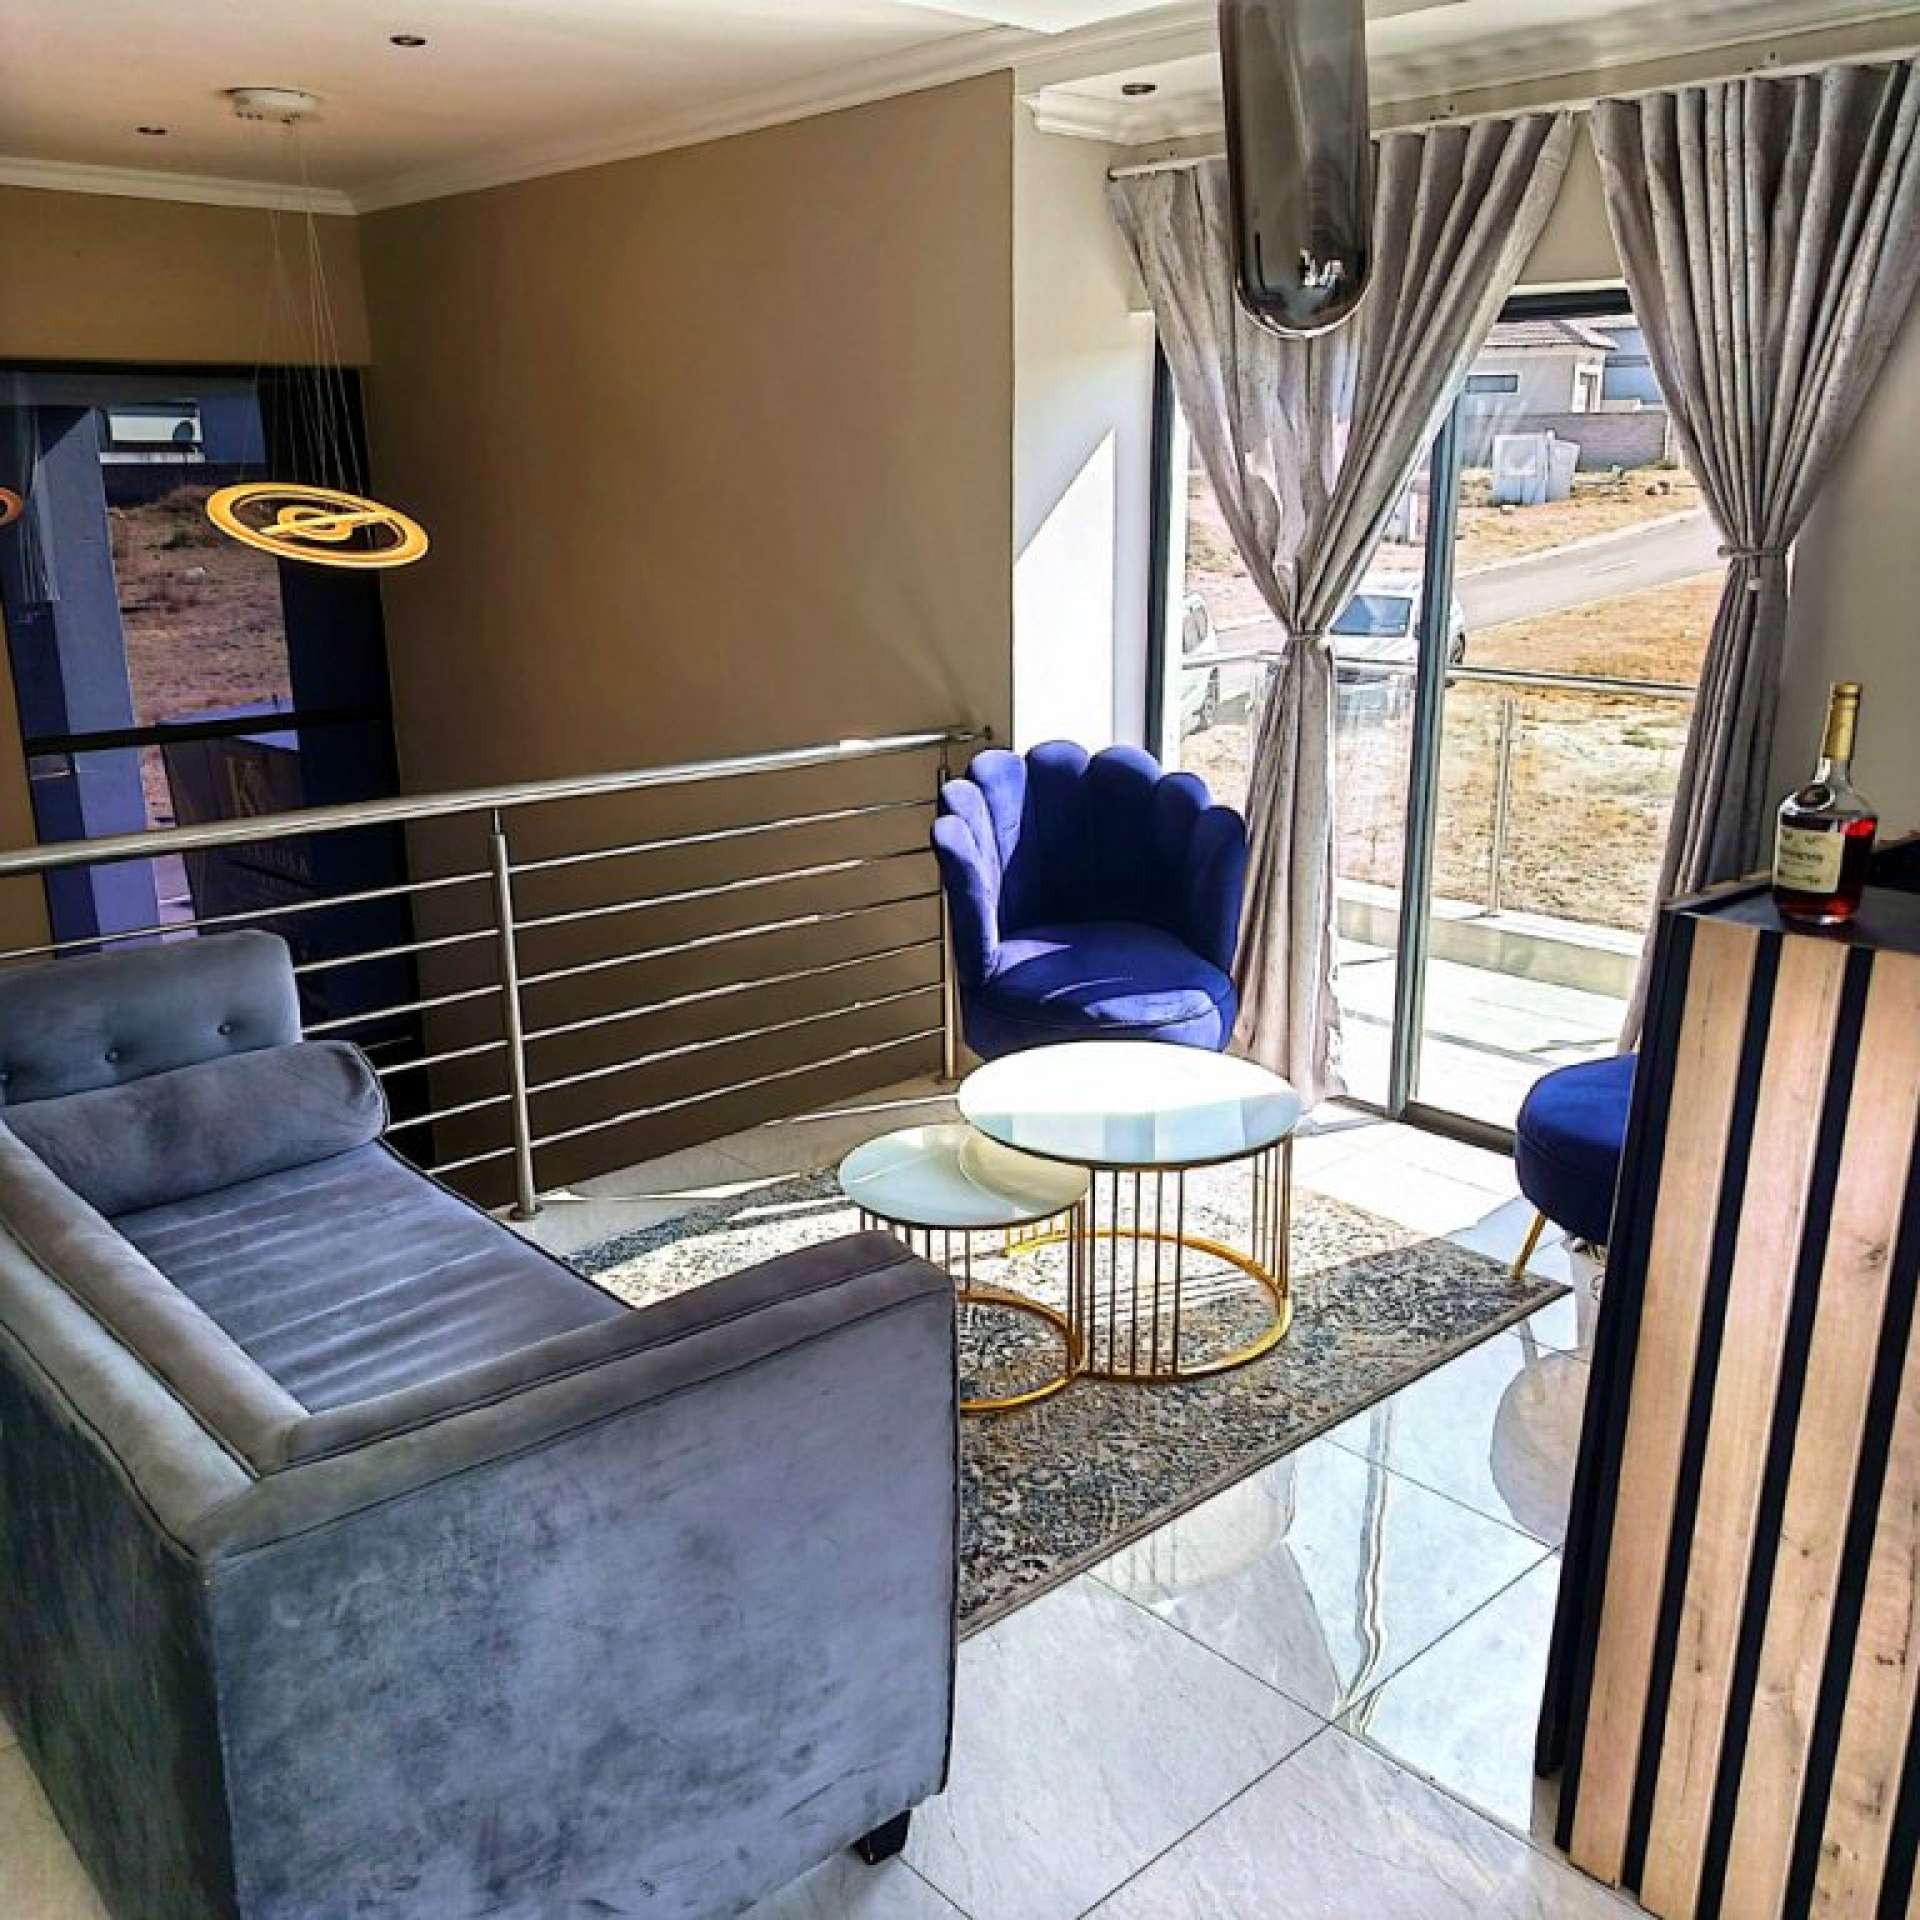
Upstairs, the home continues to impress with a beautifully designed pyjama lounge featuring a built-in bar — the perfect informal retreat for relaxing with family or enjoying evening drinks.
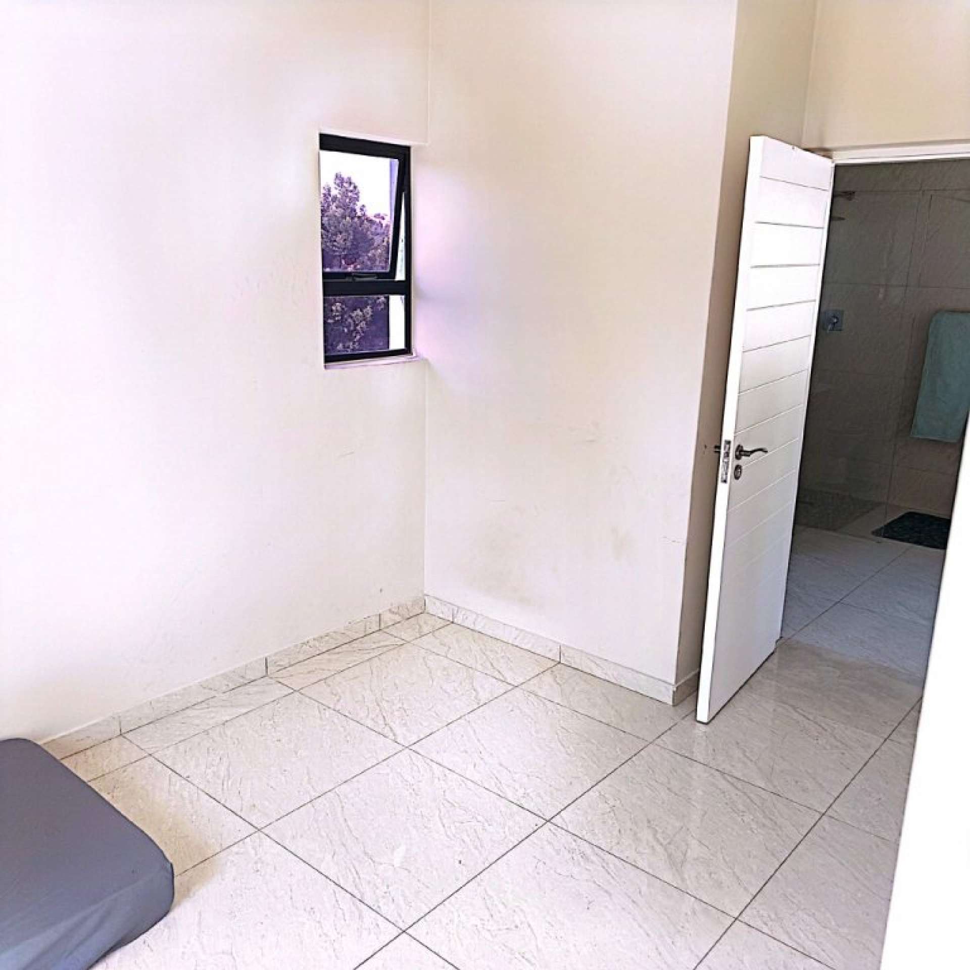
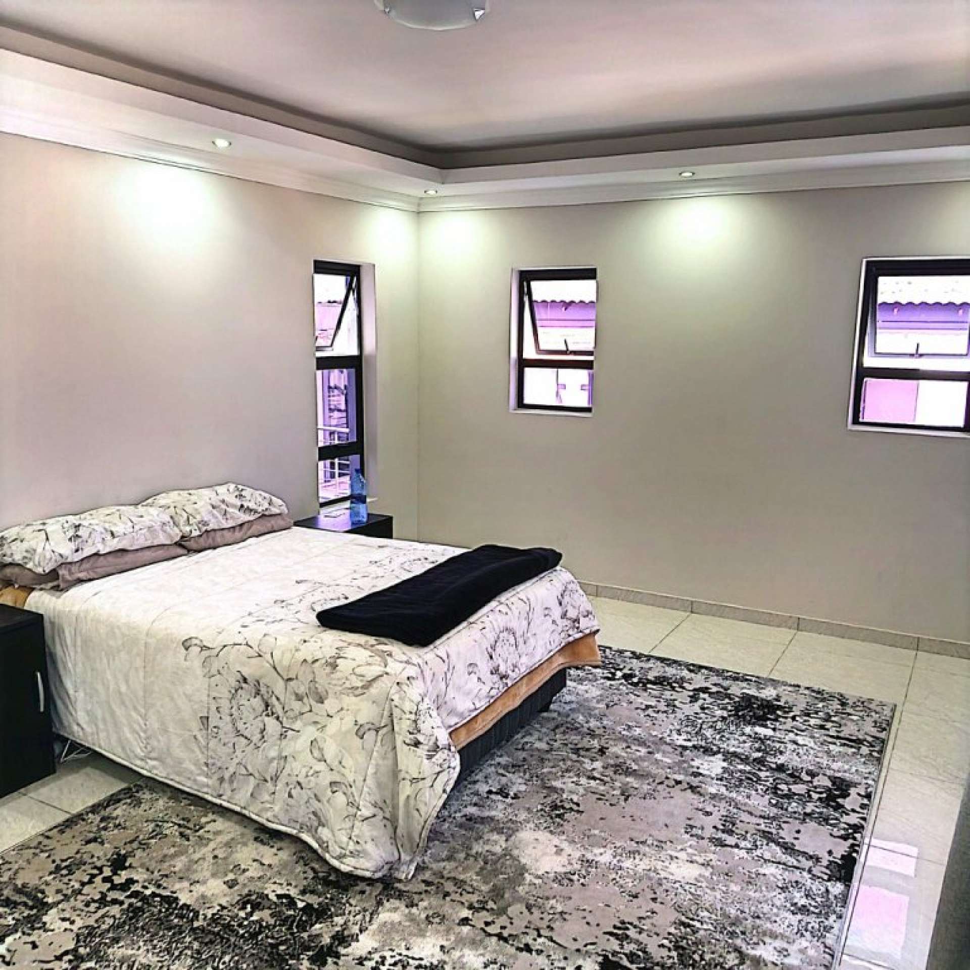
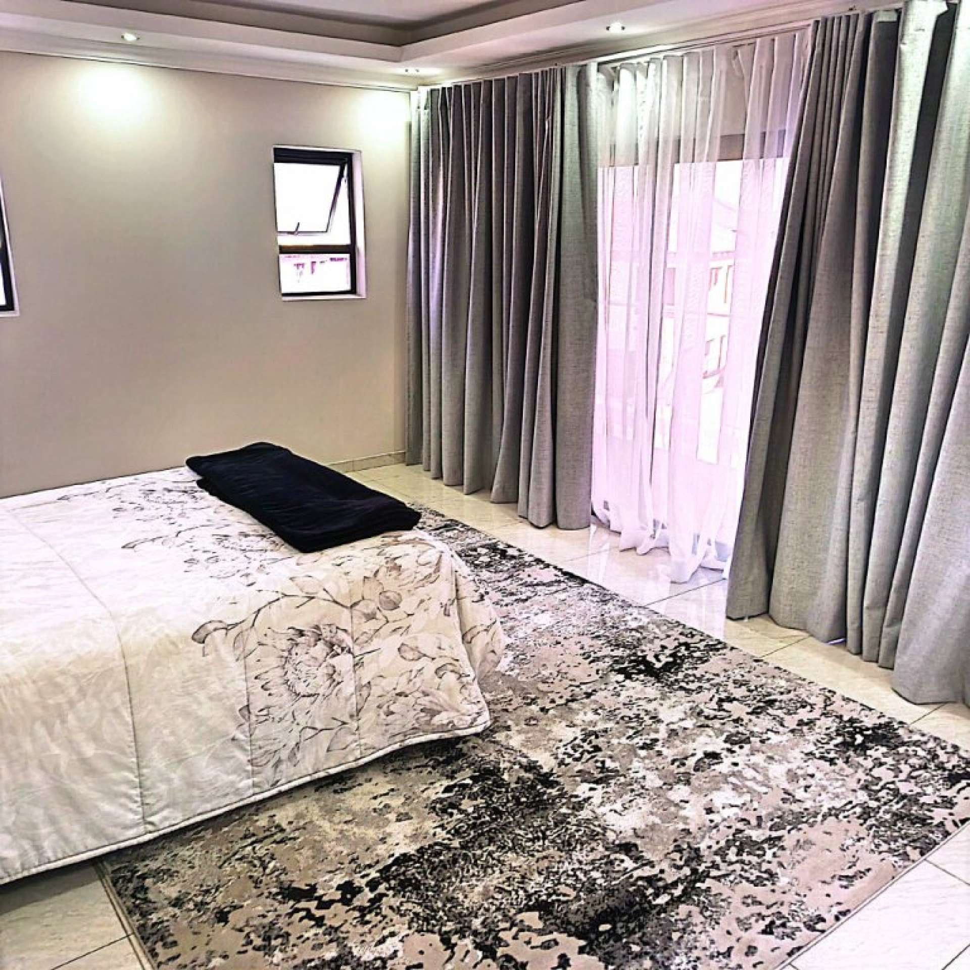
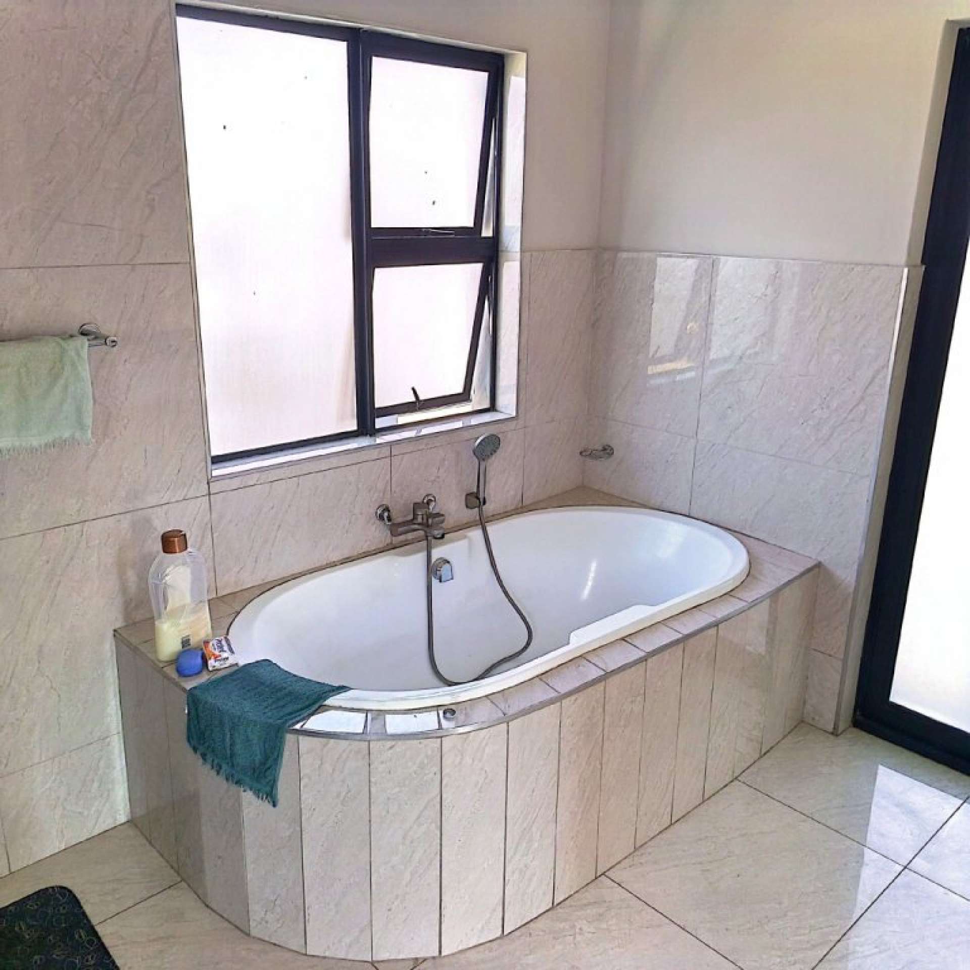
Two thoughtfully proportioned bedrooms share a well-designed en-suite bathroom, while the luxurious main suite provides a true private sanctuary.
The spacious main bedroom features a generous walk-in closet and a luxurious full en-suite bathroom, creating a private retreat that balances comfort, space and elegance.
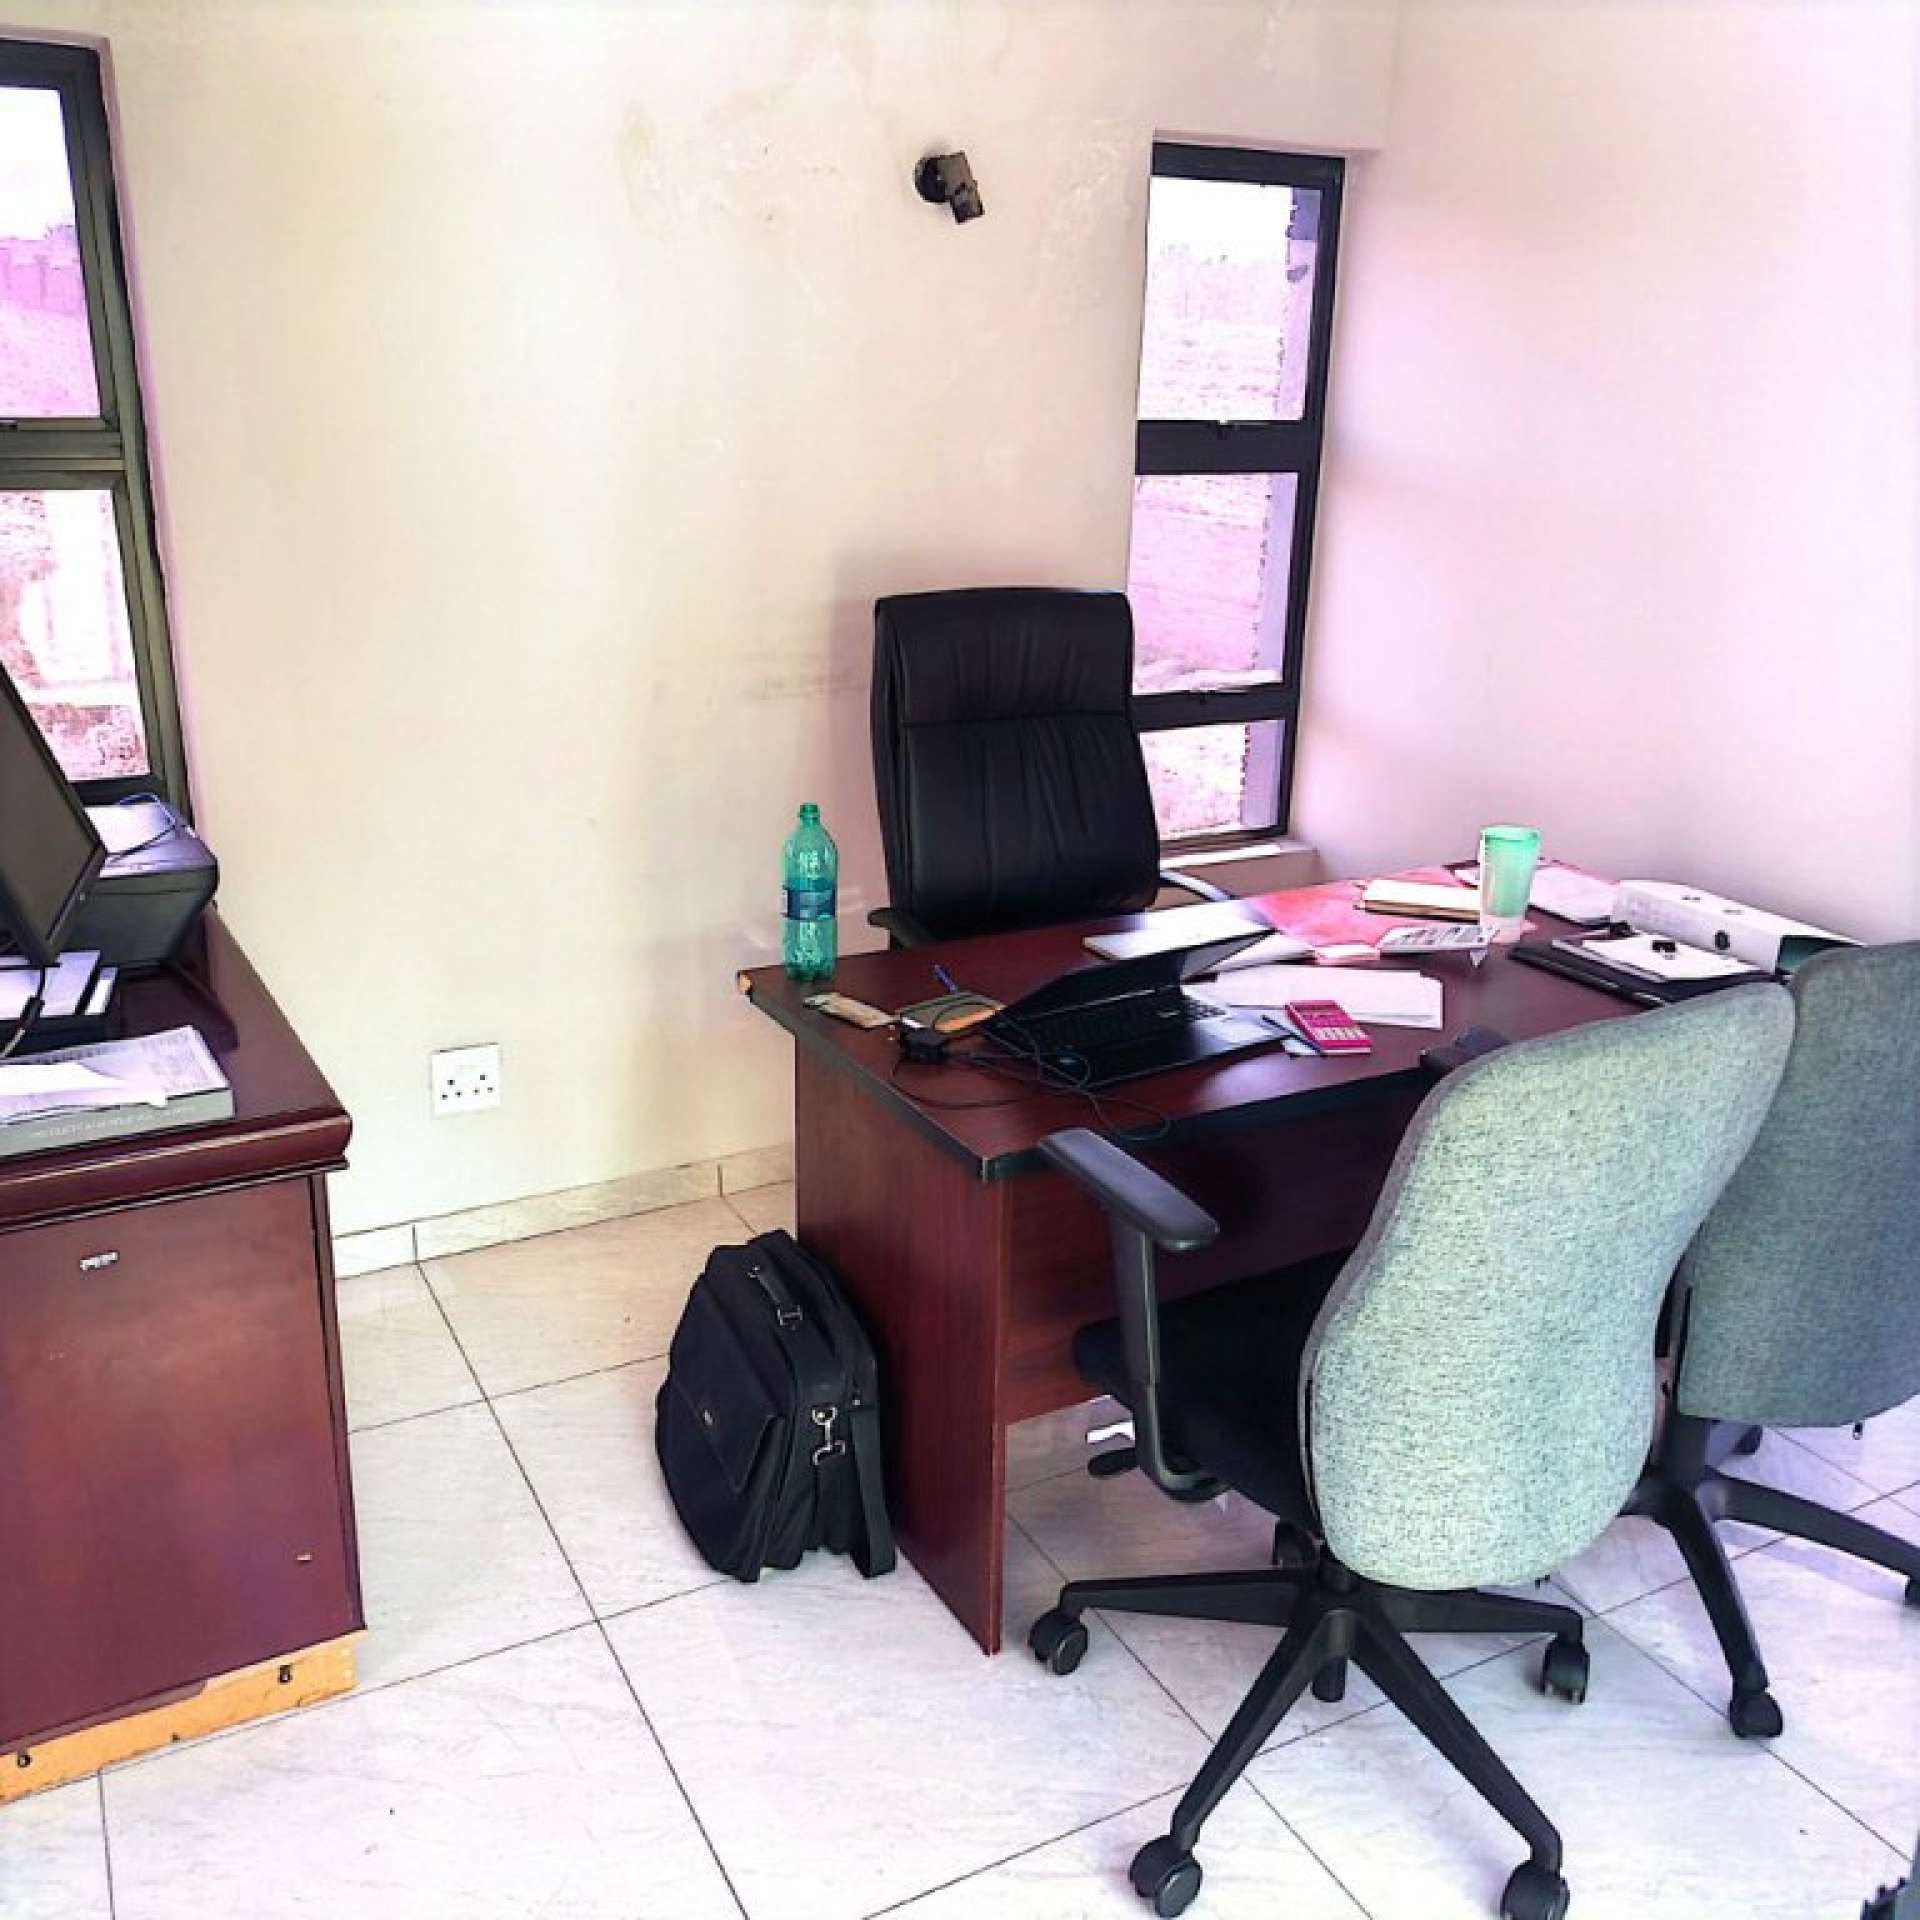
From the pyjama lounge, doors lead out to one of the home's private balconies, where an additional home office or study provides an inspiring and secluded environment for working, studying or managing the demands of modern life.
This residence is more than simply a large family home. It is a carefully conceived architectural property where every square metre has a purpose.
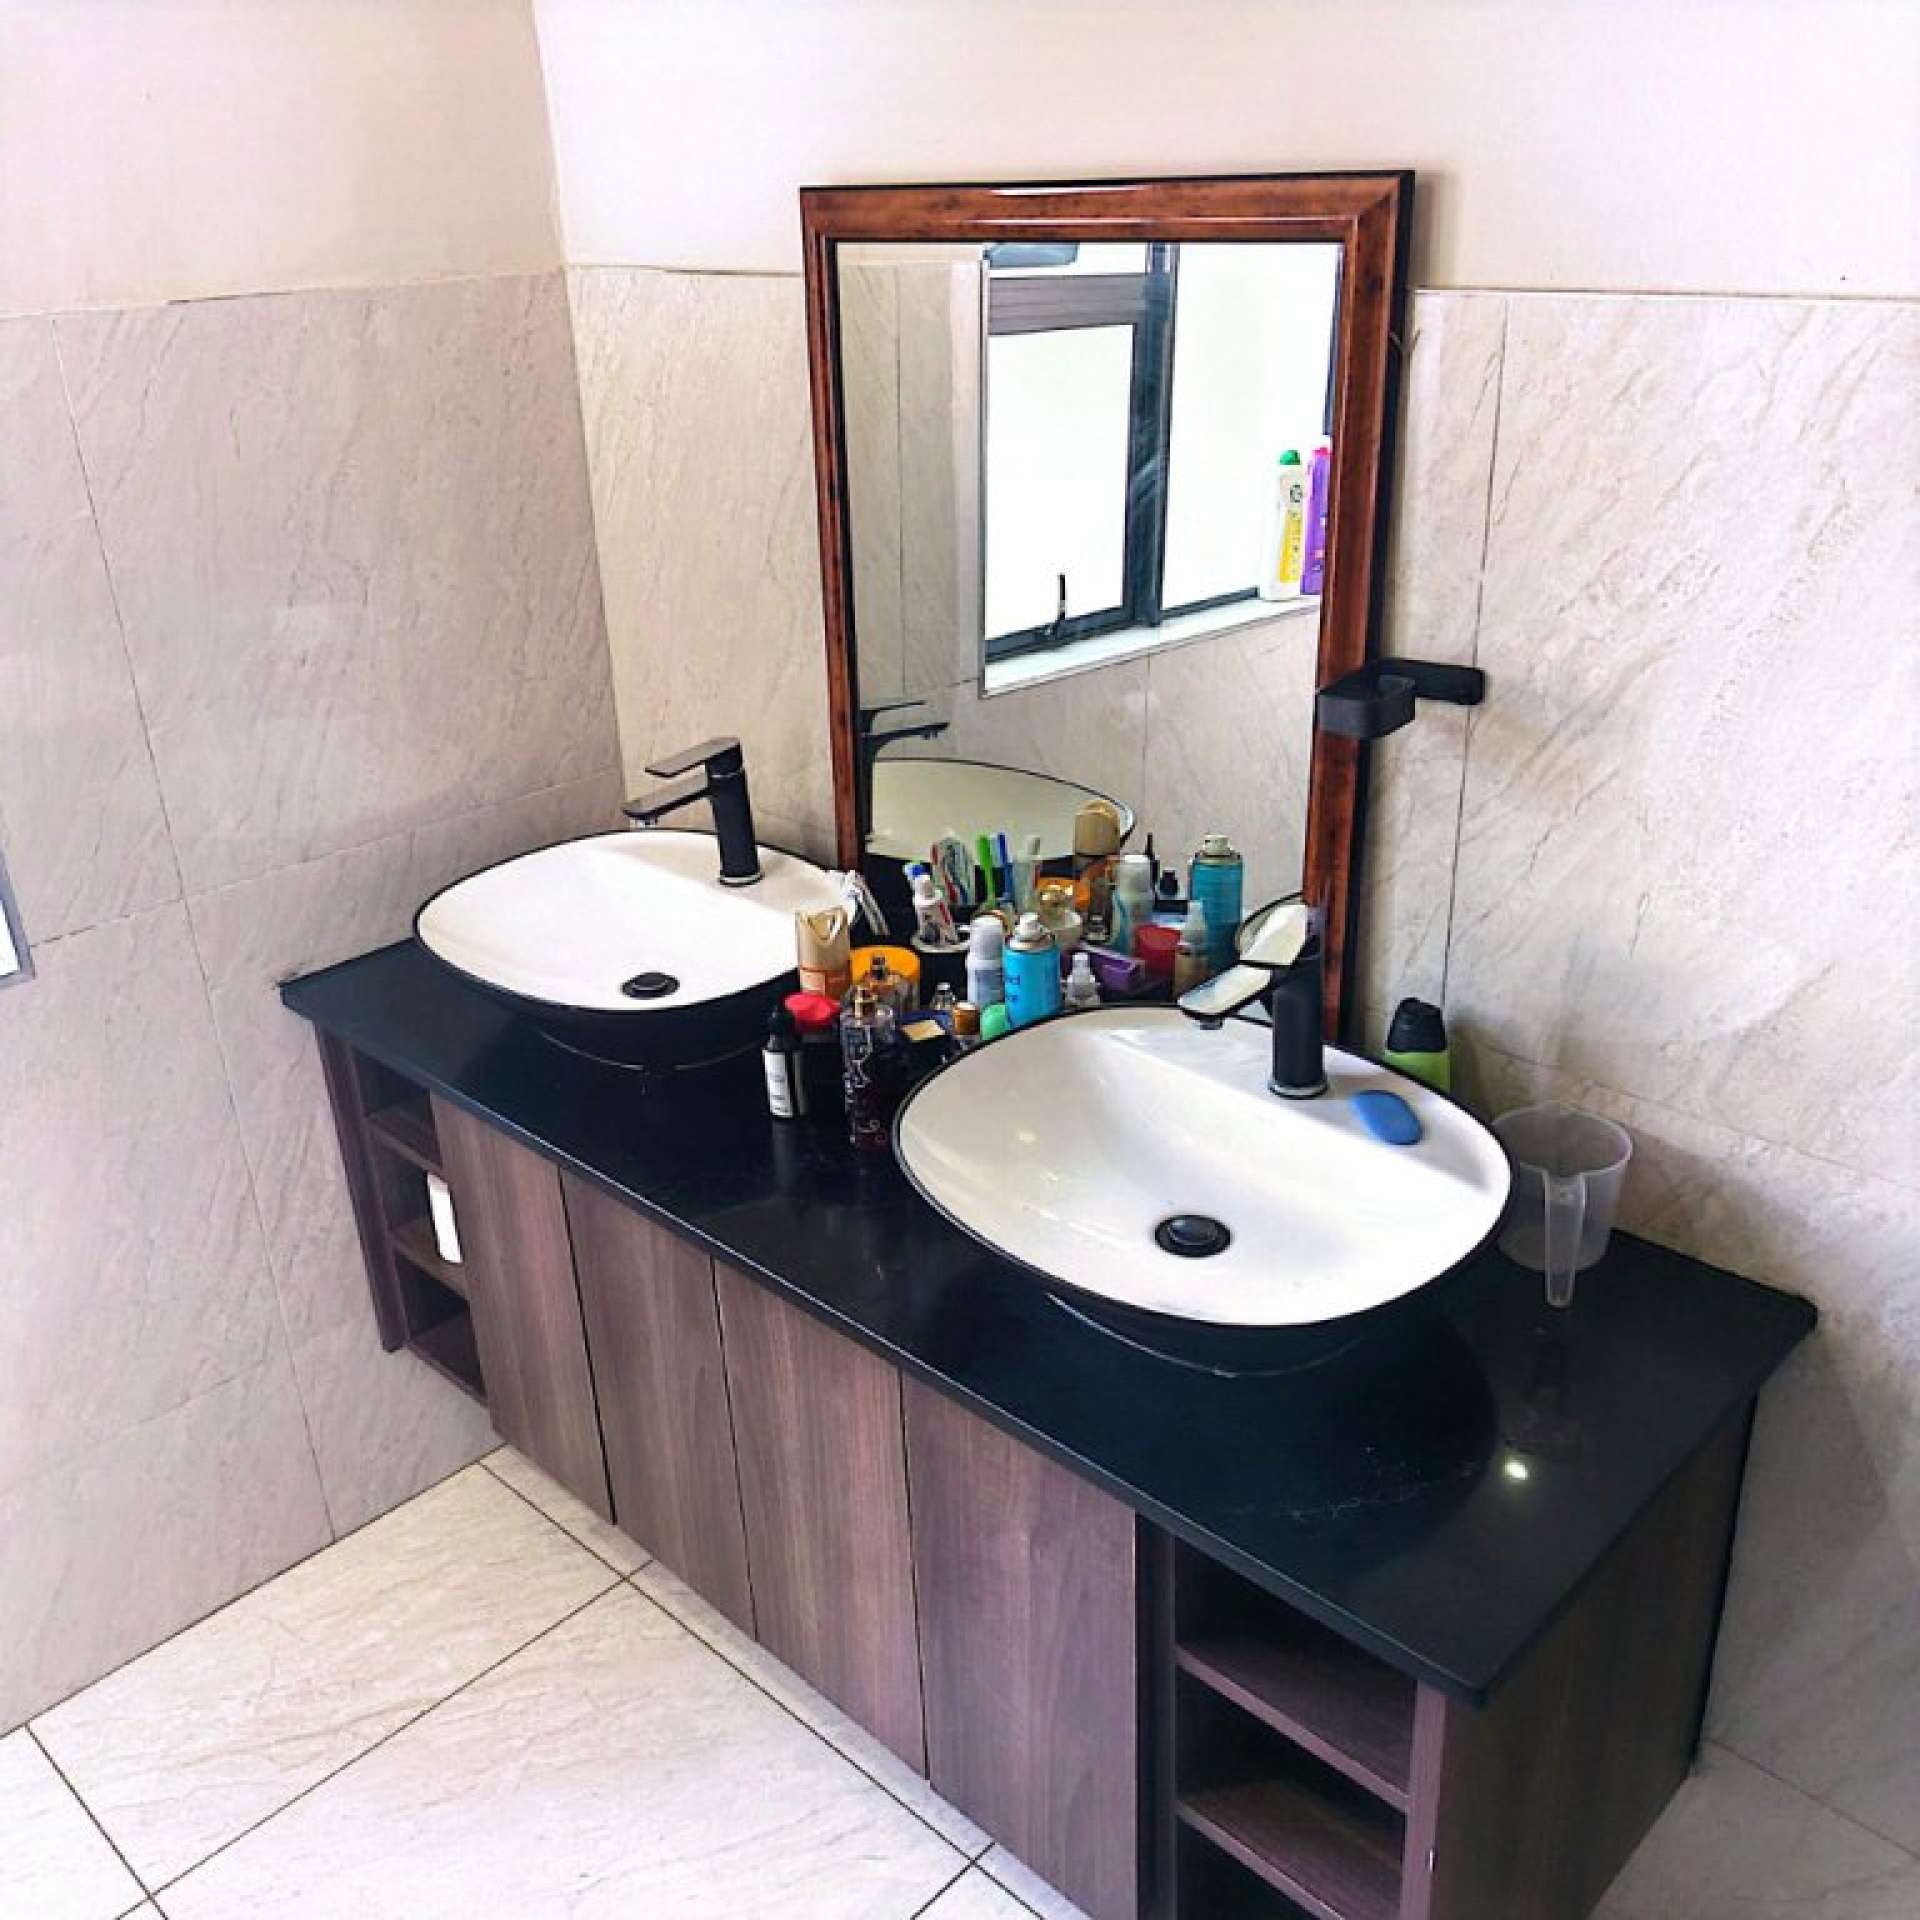
The intelligent separation of living, sleeping, working and entertaining spaces makes the home exceptionally versatile, while its high-end finishes, generous proportions, multiple en-suite bedrooms, private outdoor areas and carefully considered flow elevate it beyond conventional family living.
Exclusive, sophisticated and exceptionally functional, this is a home designed for those who appreciate architectural detail, quality finishes and the luxury of having space for every aspect of life.
This is a property that truly needs to be seen to be fully appreciated.
The photographs can showcase its features, but only a private viewing will reveal the scale, flow, functionality and architectural sophistication of the entire home.
Read More
Read Less
Garden
Pool
Security
Patio
Pet friendly
Listing Number
7642813
Type of Property
House ( Full Free Title)
Listing Date
14 Aug 2026
Erf Size
527 m²
Levies
R860
Rates and Taxes
R1300
Furnished
No
Bedrooms
5
Bathrooms
5
Kitchen
1
Livingroom
1
Office
1
Entrance Hall
1
Garage
2
Parking
0
Electric Gate
Alarm System
Intercom
Electric Fencing
Perimeter Wall
Calculator
Click to start your bond pre-qualification process
+Pre-qualify
*Disclaimer: Please note that by default this calculator uses the prime interest rate for bond payment calculations. This is purely for convenience and not an indication of the interest rate that might be offered to you by a bank. This calculator is intended to provide estimates based on the indicated amounts, rates and fees. Whilst we make every effort to ensure the accuracy of these calculations, we cannot be held liable for inaccuracies. PlusGroup does not accept liability for any damages arising from the use of this calculator.

Calculator
Scan here!To start your bond pre-qualification process
*Disclaimer: Please note that by default this calculator uses the prime interest rate for bond payment calculations. This is purely for convenience and not an indication of the interest rate that might be offered to you by a bank. This calculator is intended to provide estimates based on the indicated amounts, rates and fees. Whilst we make every effort to ensure the accuracy of these calculations, we cannot be held liable for inaccuracies. PlusGroup does not accept liability for any damages arising from the use of this calculator.