R 980,000
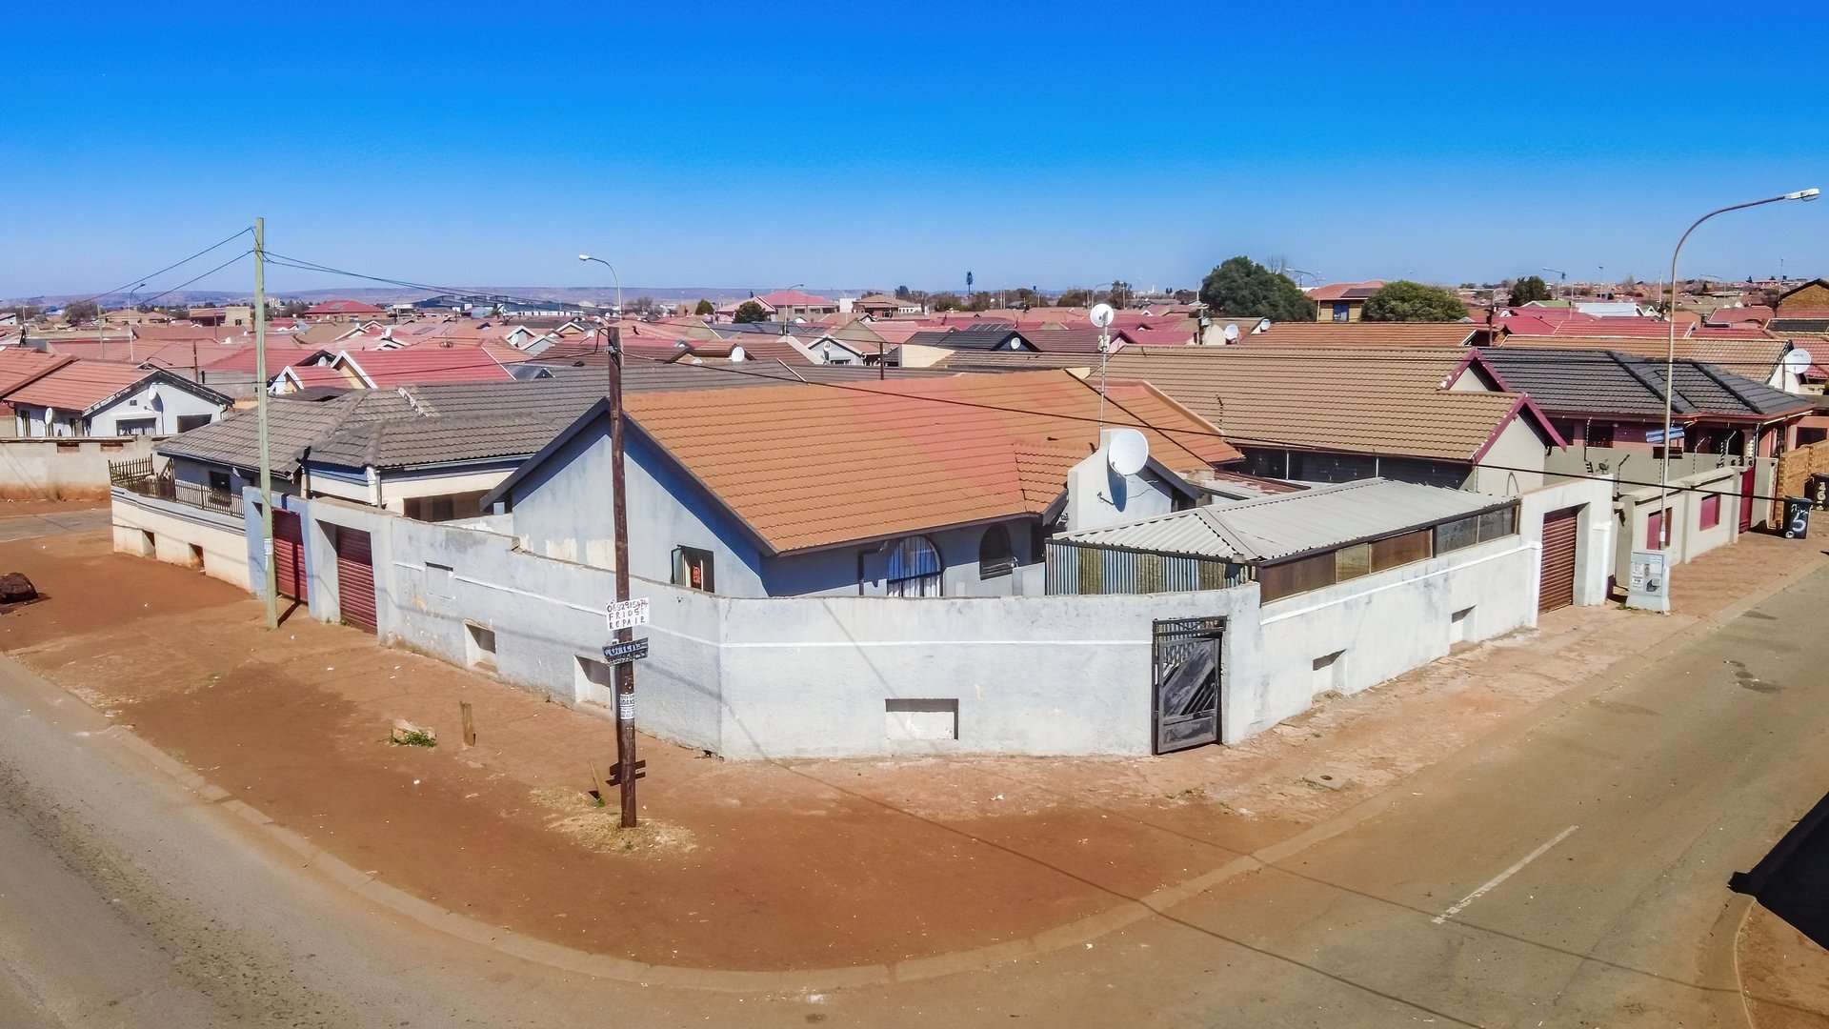
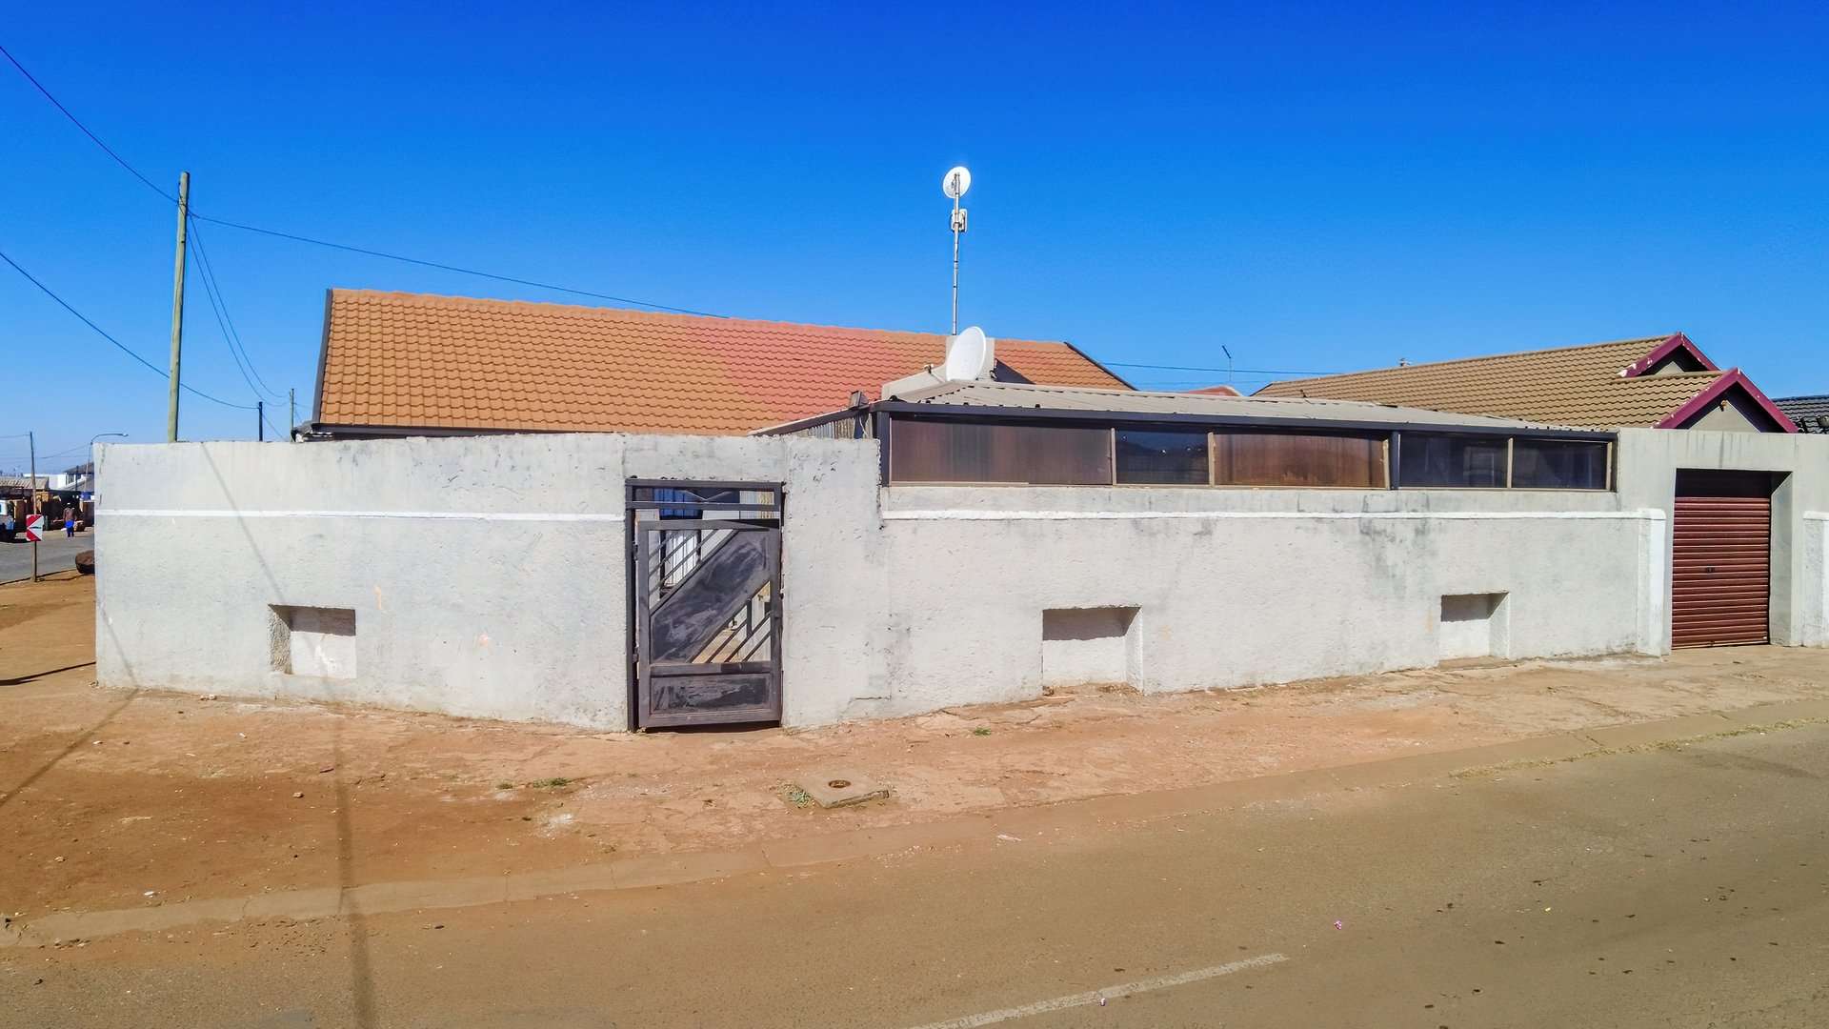
4 bedroom home in Soweto, Protea-glen
View photo gallery
Photos
Watch video
Video
View photo gallery
Photos
1 of 34
Watch video
Video
R 980,000
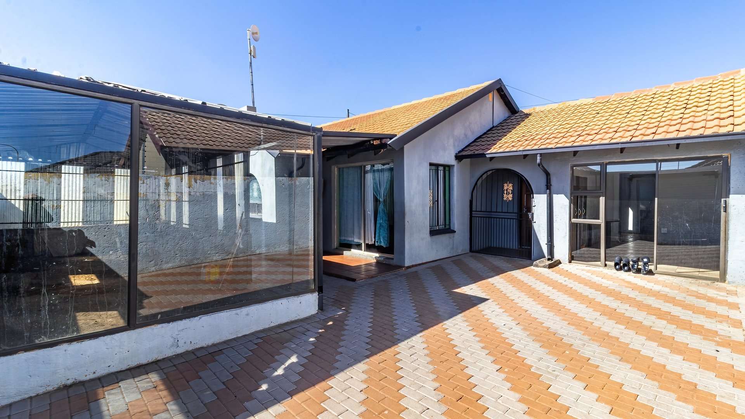
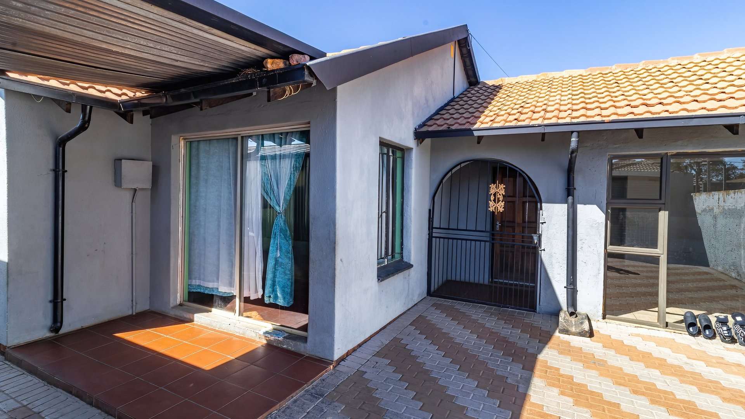
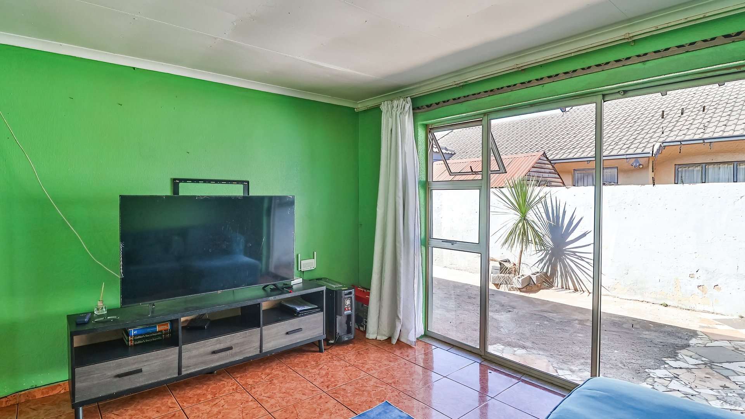
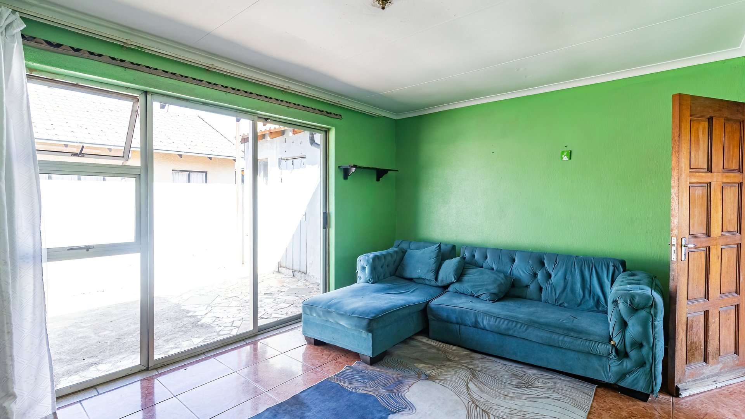
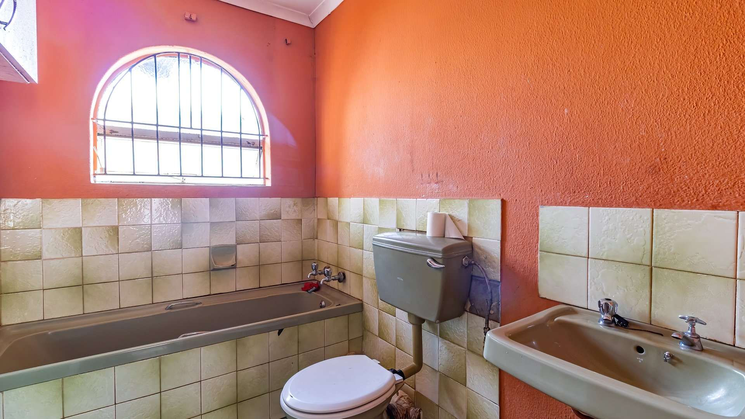
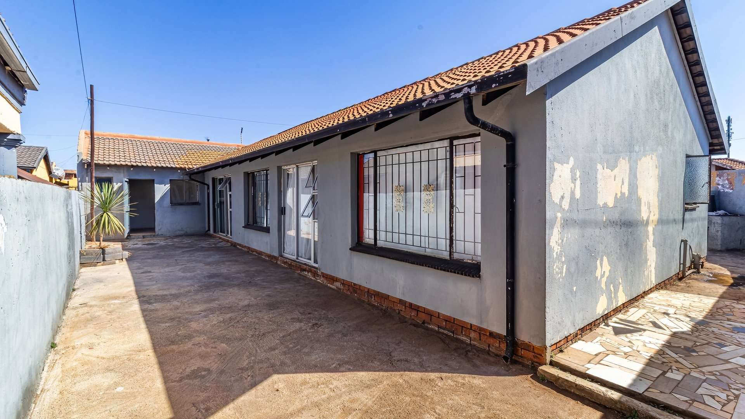
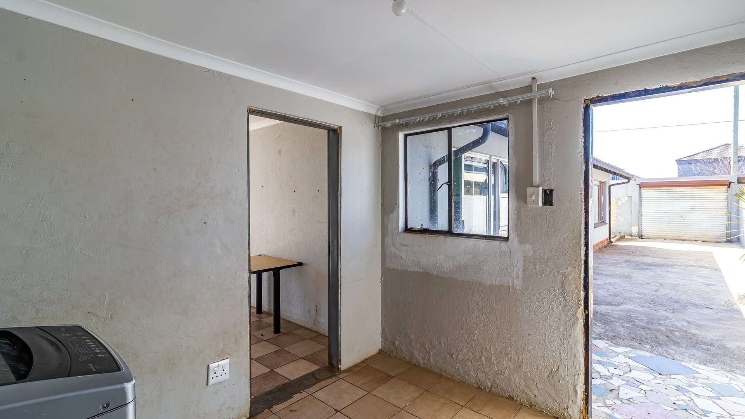
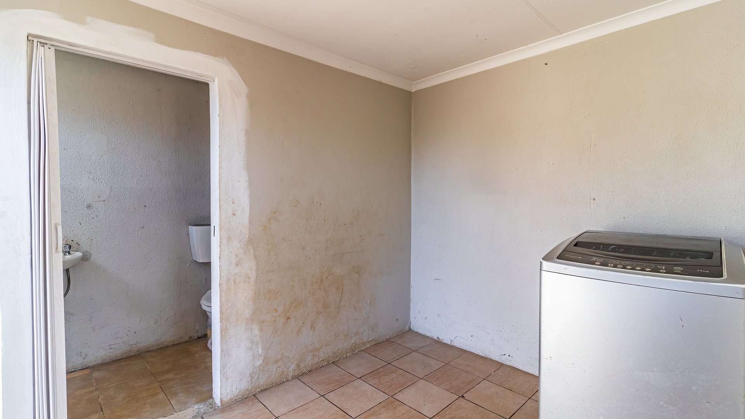
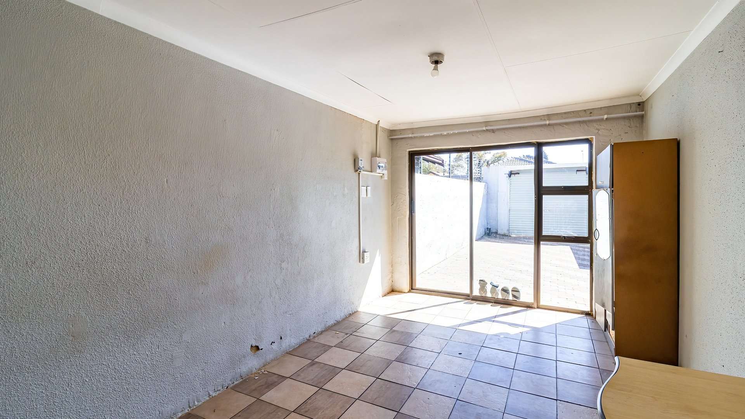
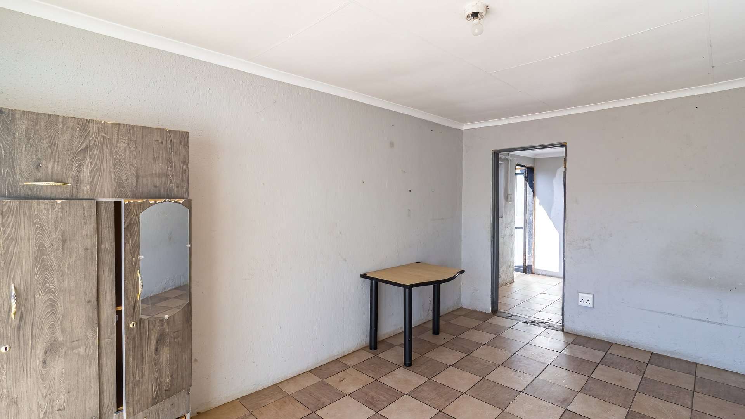
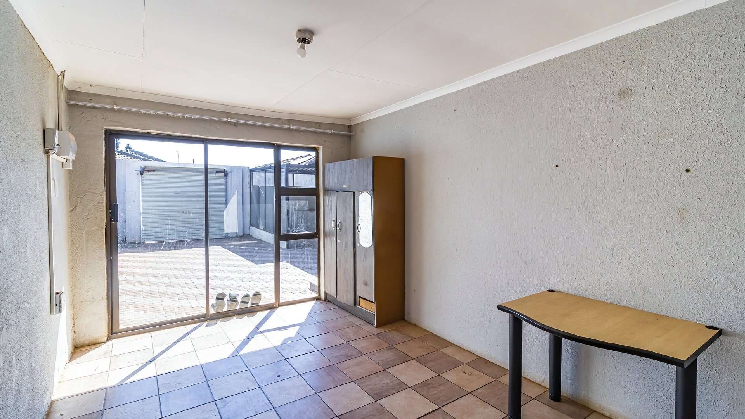
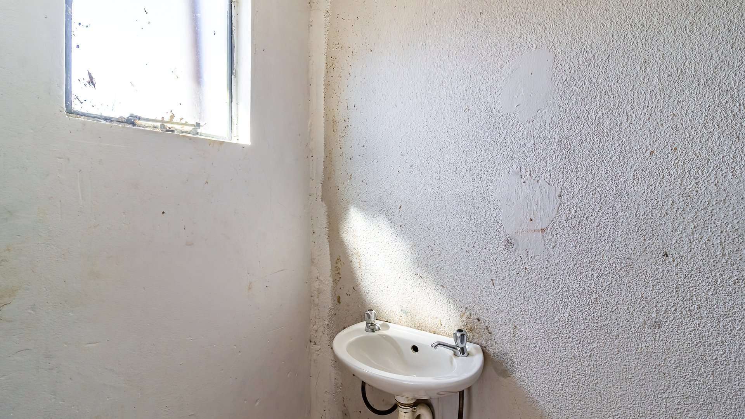
Spacious 4-Bedroom Family Home with Flatlet in Protea Glen
Soweto, Protea-glen
 4
4
 2
2
 0
0
 N/A
N/A
 330 m²
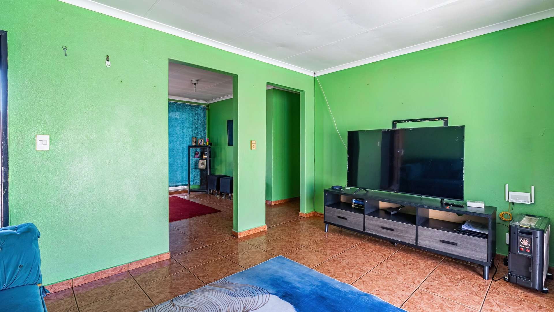
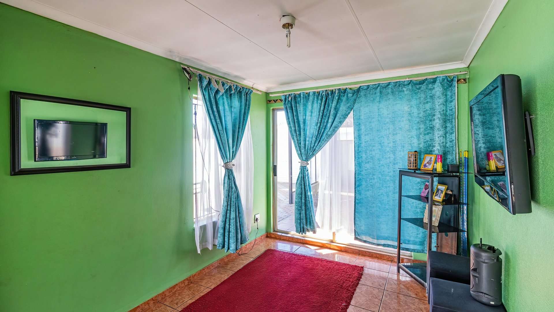
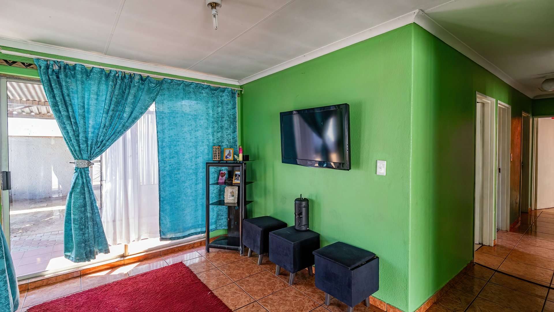
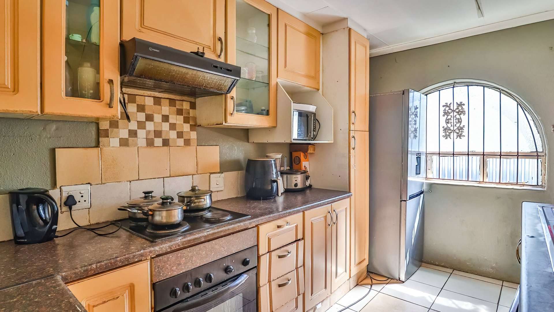
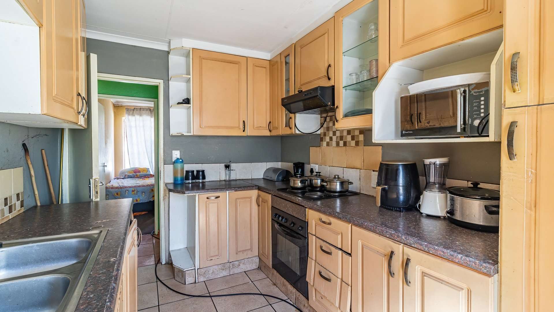
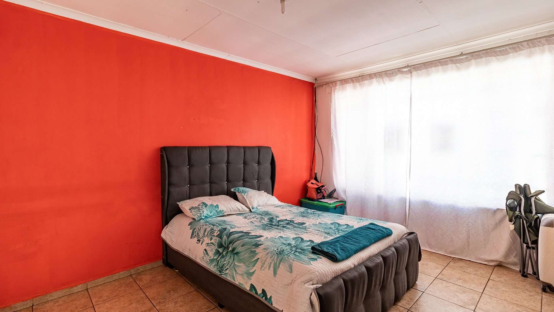
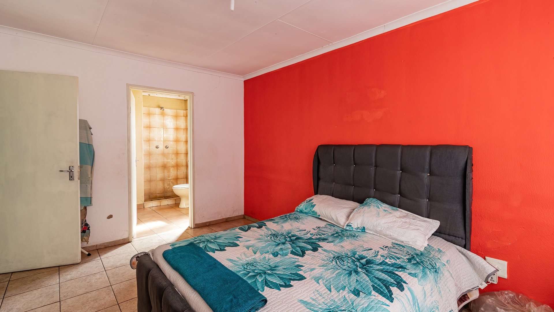
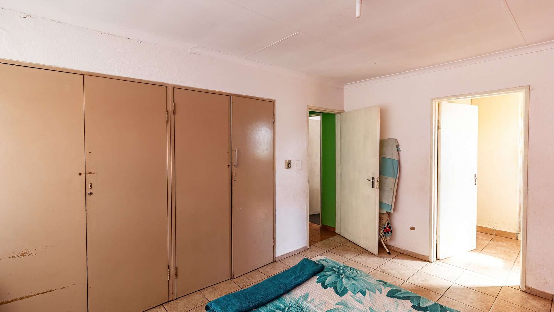
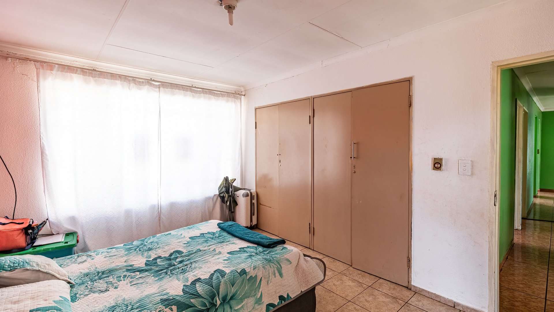
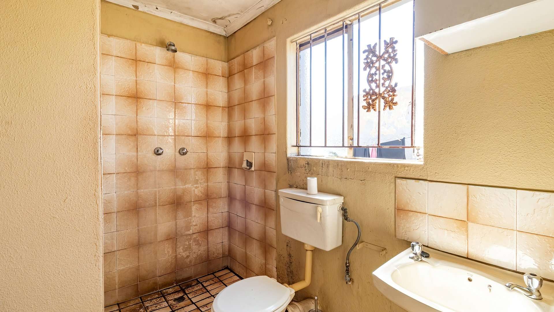
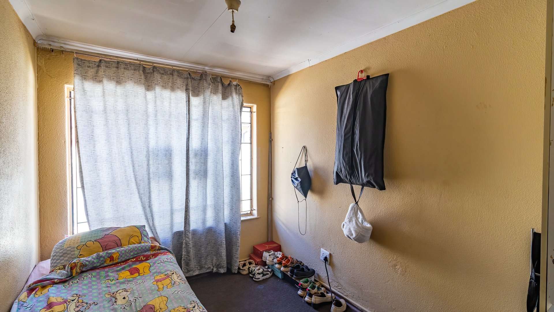
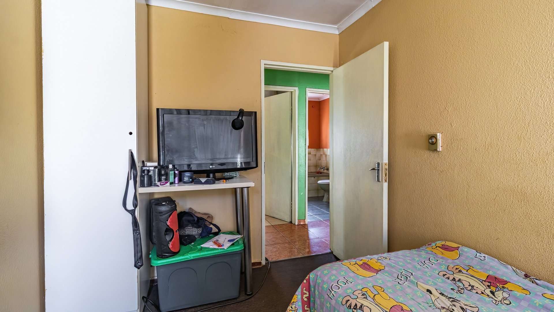
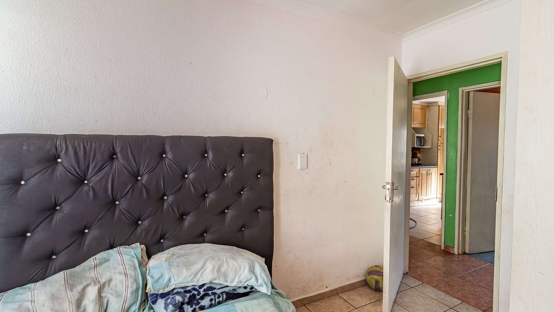
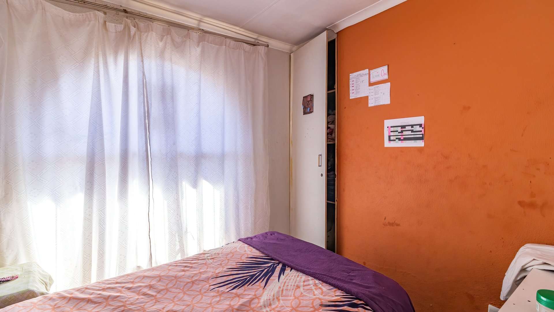
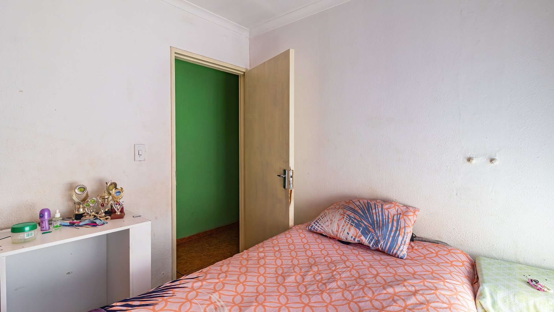
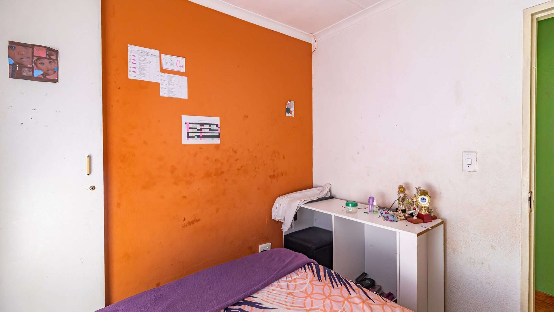
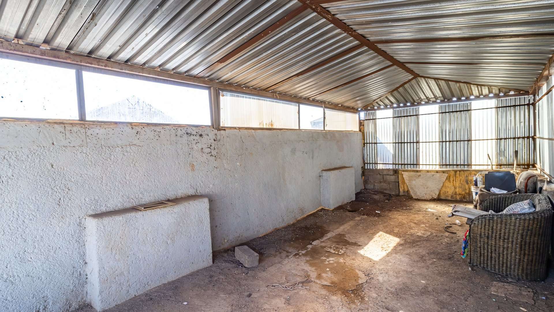
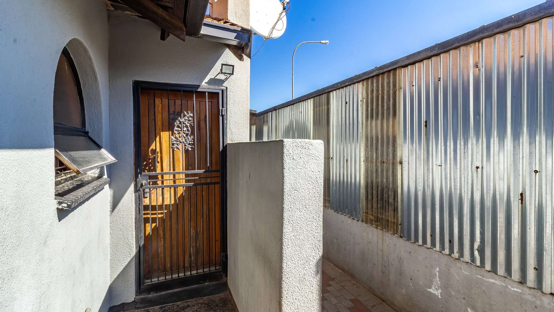
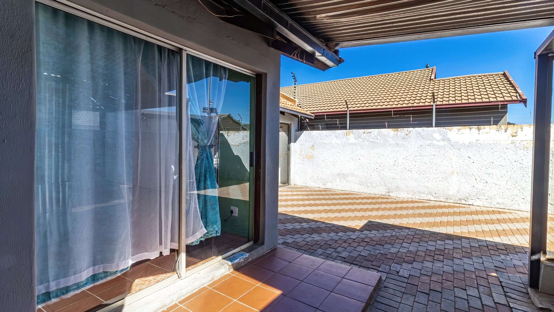
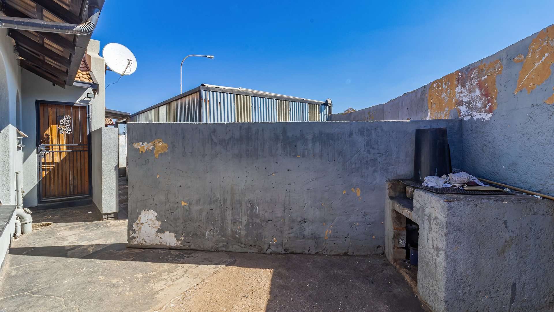
Discover this spacious and well-positioned 4-bedroom family home in the heart of Protea Glen, offering the perfect blend of comfort, convenience, and versatility.
Designed with family living in mind, the home features four generously sized bedrooms,
Designed with family living in mind, the home features four generously sized bedrooms,


Listing Number
7625291
Type of Property
House ( Full Free Title)
Listing Date
29 Jul 2026
Erf Size
330 m²
Rates and Taxes
R657
Furnished
No
Bedrooms
4
Bathrooms
2
Dining Room
1
Kitchen
1
Livingroom
1
Garage
0
Parking
0
Staff Quarters/ Domestic Rooms
Perimeter Wall
Calculator
Click to start your bond pre-qualification process
+Pre-qualify
*Disclaimer: Please note that by default this calculator uses the prime interest rate for bond payment calculations. This is purely for convenience and not an indication of the interest rate that might be offered to you by a bank. This calculator is intended to provide estimates based on the indicated amounts, rates and fees. Whilst we make every effort to ensure the accuracy of these calculations, we cannot be held liable for inaccuracies. PlusGroup does not accept liability for any damages arising from the use of this calculator.
Calculator
Scan here!
To start your bond pre-qualification process
*Disclaimer: Please note that by default this calculator uses the prime interest rate for bond payment calculations. This is purely for convenience and not an indication of the interest rate that might be offered to you by a bank. This calculator is intended to provide estimates based on the indicated amounts, rates and fees. Whilst we make every effort to ensure the accuracy of these calculations, we cannot be held liable for inaccuracies. PlusGroup does not accept liability for any damages arising from the use of this calculator.

 thatot@plusgroup.co.za


 Print
Print