R 4,250,000
4 bedroom home in Potchefstroom, Van-der-hoff-park
View photo gallery
Photos
View photo gallery
Photos
1 of 3

R 4,250,000
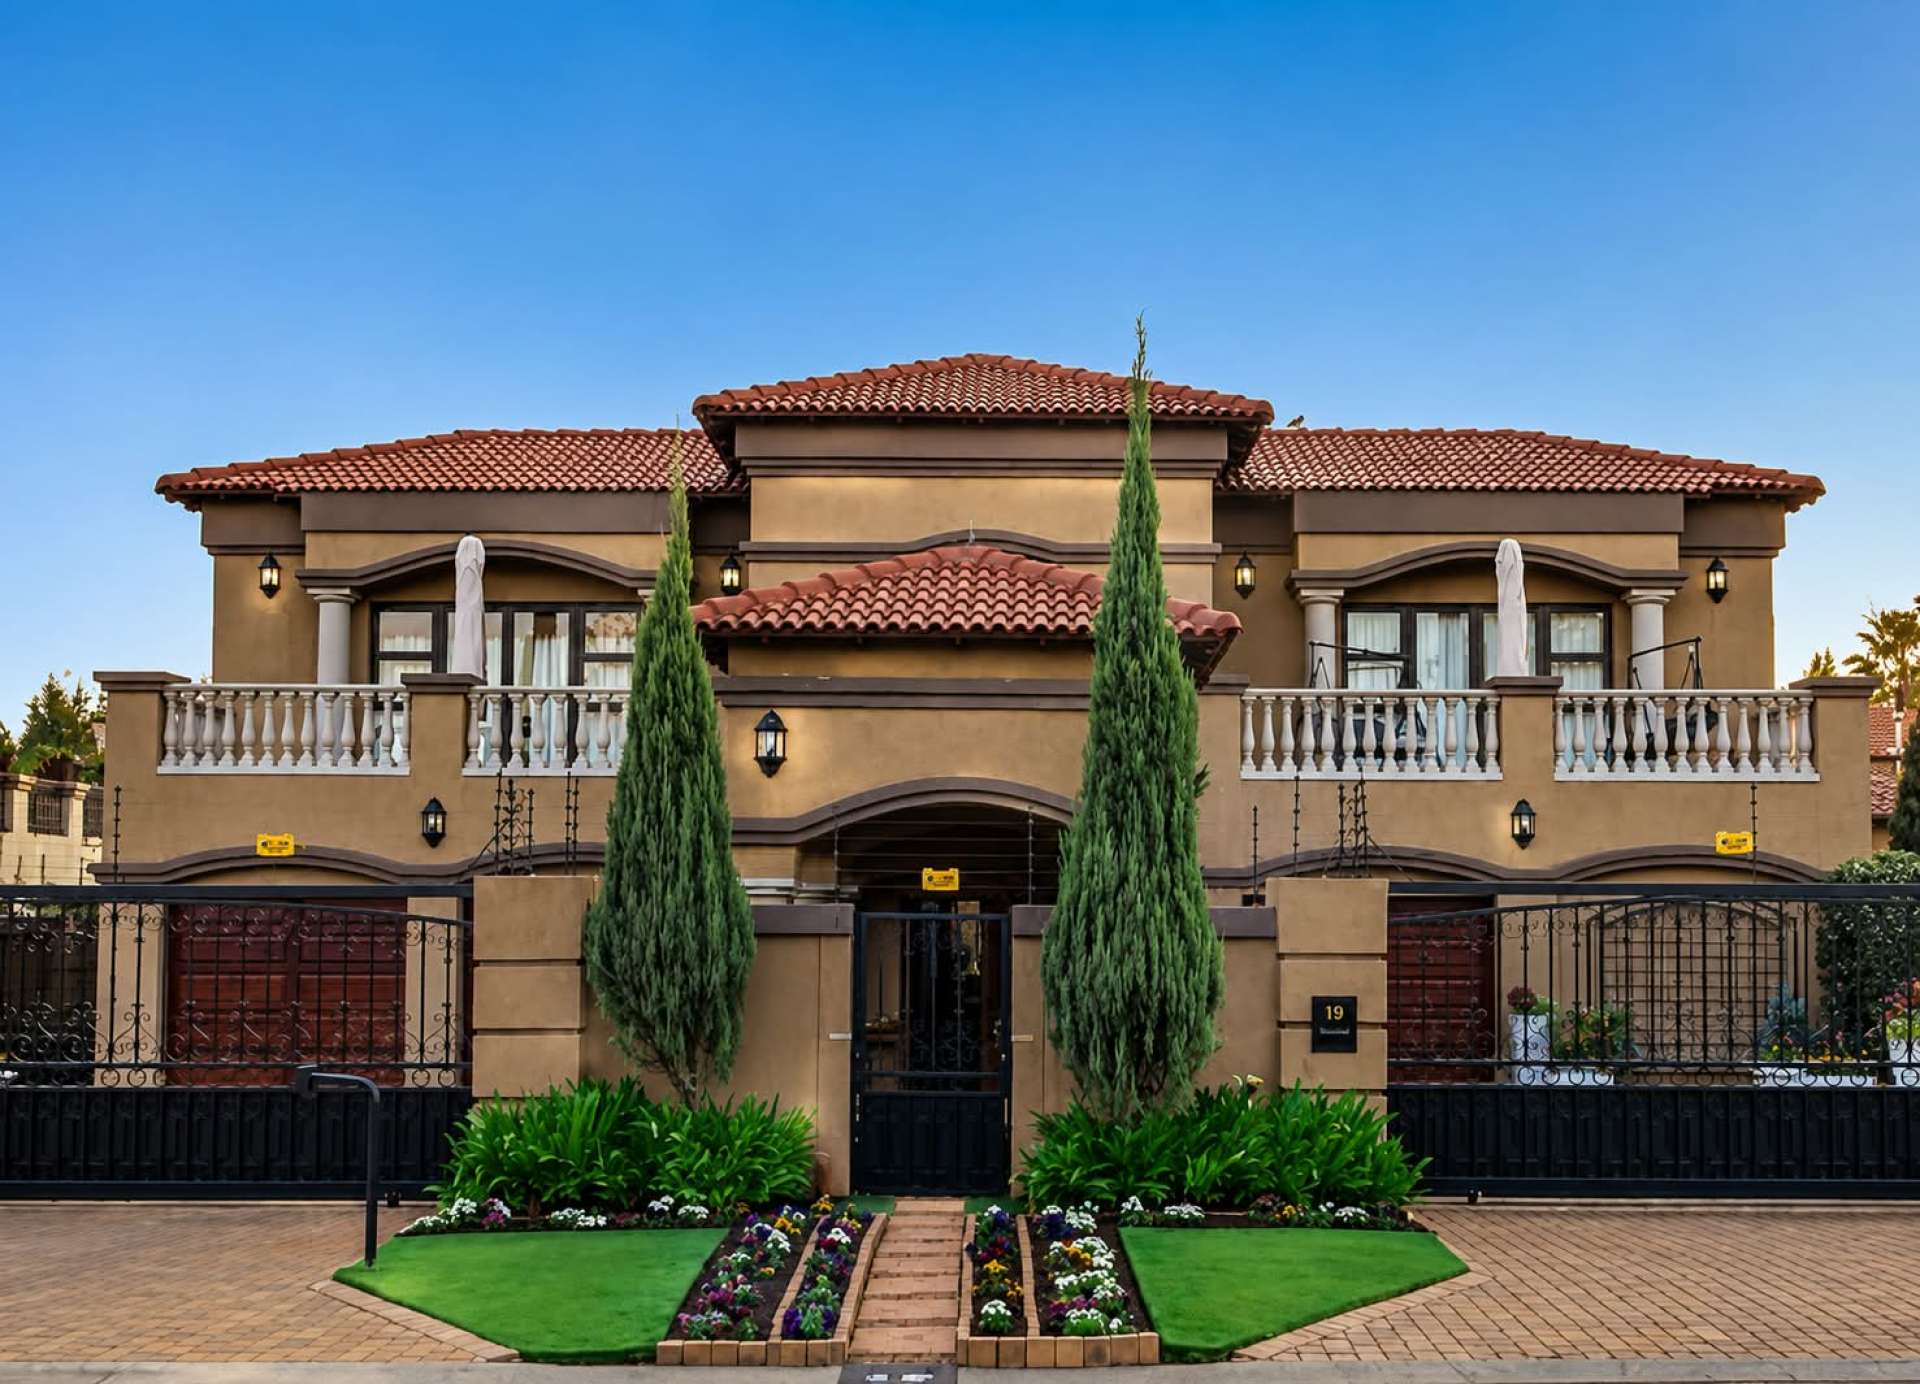
A Grand Entrance to Exceptional Family Living
Potchefstroom, Van-der-hoff-park
 4
4
 3
3
 4
4
 460 m²
 802 m²
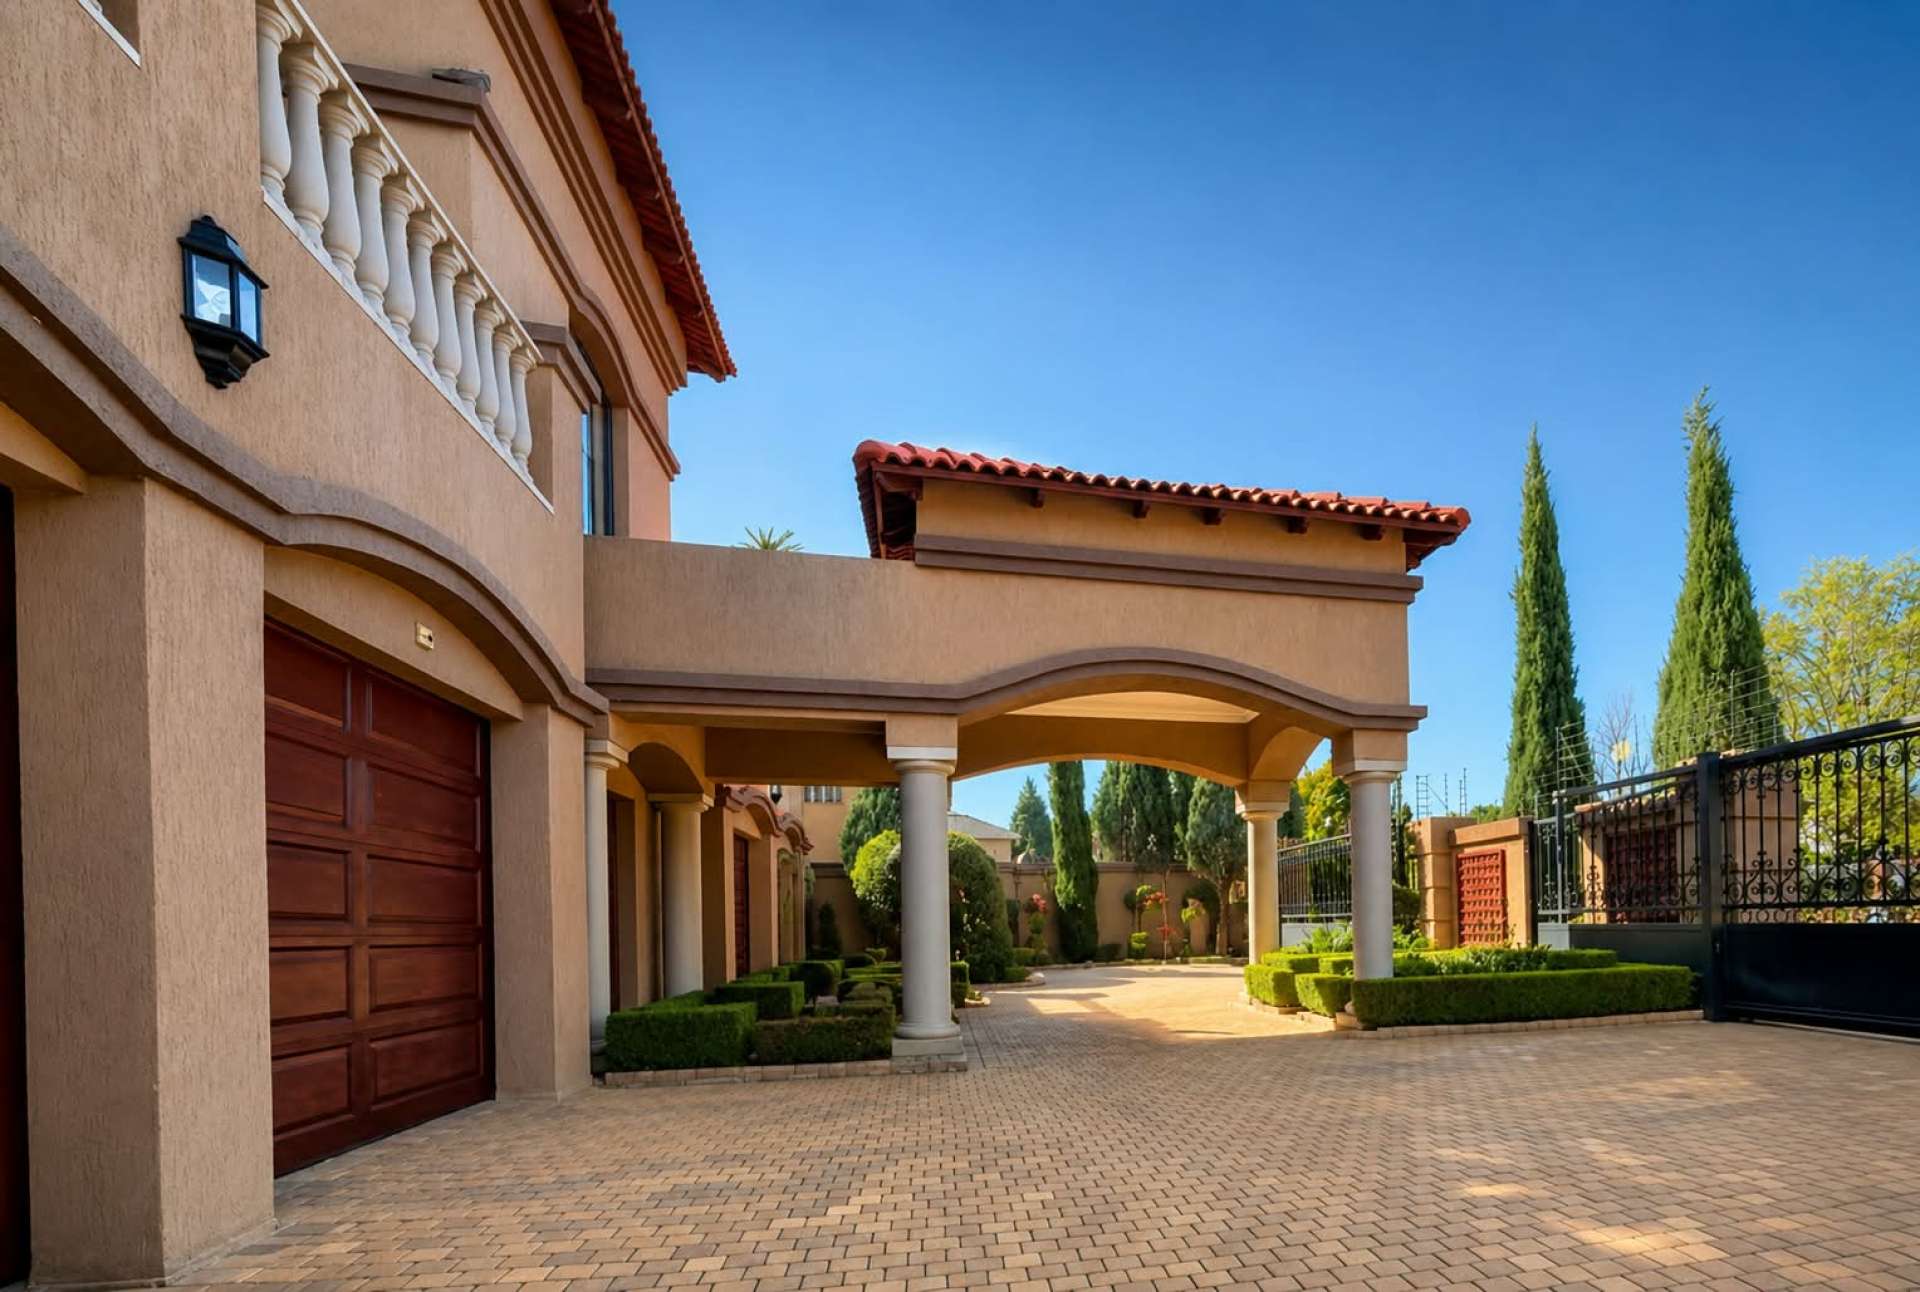
From the moment you step through the elegant entrance, this remarkable double-storey home creates a feeling of grandeur, warmth and tranquillity.
Set in sought-after Van der Hoff Park, the home offers generous proportions and beautiful spaces desi
Set in sought-after Van der Hoff Park, the home offers generous proportions and beautiful spaces desi


Listing Number
7656645
Type of Property
House ( Full Free Title)
Listing Date
28 Aug 2026
Erf Size
802 m²
Floor Size
460 m²
Rates and Taxes
R1417
Furnished
No
Bedrooms
4
Bathrooms
3
Dining Room
1
Family T V Room
1
Kitchen
1
Livingroom
1
Office
1
Entrance Hall
1
Garage
3
Parking
1
Storeroom
Flatlet
Electric Gate
Alarm System
24 Hour Access
Electric Fencing
Perimeter Wall
Temperature Control
Calculator
Click to start your bond pre-qualification process
+Pre-qualify
*Disclaimer: Please note that by default this calculator uses the prime interest rate for bond payment calculations. This is purely for convenience and not an indication of the interest rate that might be offered to you by a bank. This calculator is intended to provide estimates based on the indicated amounts, rates and fees. Whilst we make every effort to ensure the accuracy of these calculations, we cannot be held liable for inaccuracies. PlusGroup does not accept liability for any damages arising from the use of this calculator.
Calculator
Scan here!
To start your bond pre-qualification process
*Disclaimer: Please note that by default this calculator uses the prime interest rate for bond payment calculations. This is purely for convenience and not an indication of the interest rate that might be offered to you by a bank. This calculator is intended to provide estimates based on the indicated amounts, rates and fees. Whilst we make every effort to ensure the accuracy of these calculations, we cannot be held liable for inaccuracies. PlusGroup does not accept liability for any damages arising from the use of this calculator.




 Print
Print